4,658 SF Available at Lake Underhill Plaza
A flexible blank canvas for an established dental practice, dental group or specialty provider to create a modern office around its own clinical workflow, equipment and brand.
← View Lake Underhill Plaza Property OverviewConceptual rendering. “Lake Underhill Dental Care” is an illustrative placeholder brand and is not an existing or proposed tenant. Final exterior improvements and signage are subject to landlord approval, applicable signage standards and governmental requirements.
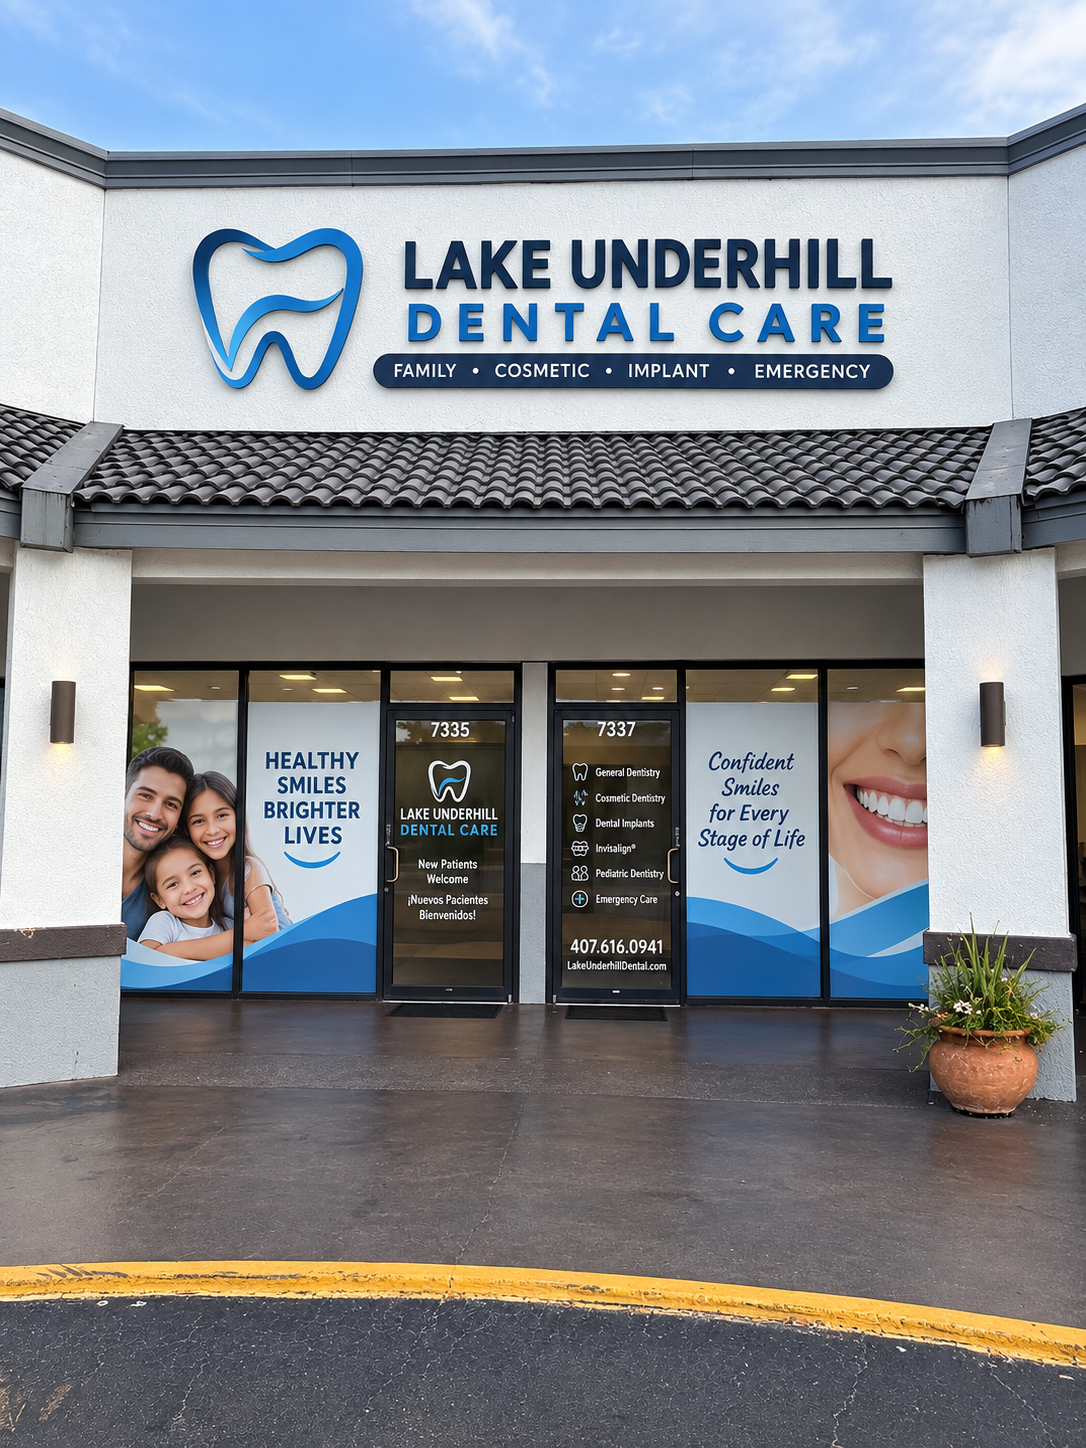
The predominantly open 4,658 SF space gives an incoming dental practice the opportunity to design around its own providers, equipment, patient flow and clinical model rather than adapting to another dentist's former layout.
The eight-operatory configuration shown below is conceptual and intended only to demonstrate one potential use of the available footprint.
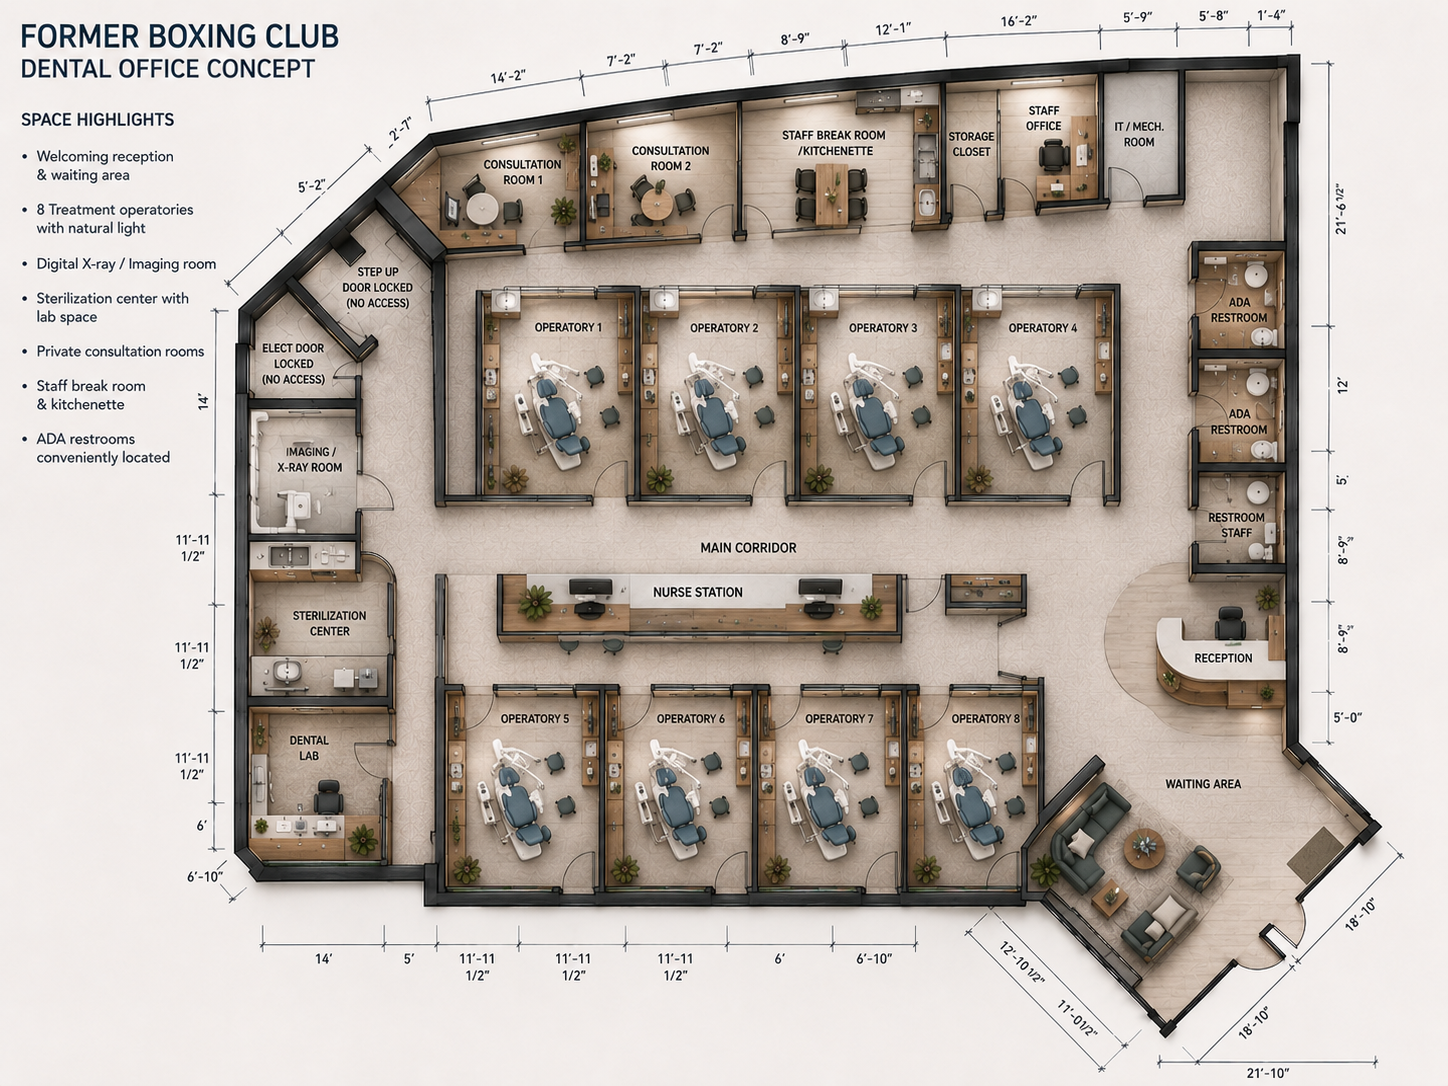
Conceptual layout for illustrative purposes only. Final operatory count, room configuration, equipment, plumbing, electrical, mechanical systems and improvements are subject to tenant design, field verification, applicable codes and permitting.
4,658 SF|Suites 7335 & 7337
This is not a former dental office. The predominantly open space gives an incoming practice the opportunity to design around its own equipment, providers, patient flow and clinical model rather than adapting to another dentist's former layout.
Your Workflow. Your Patients. Your Brand.
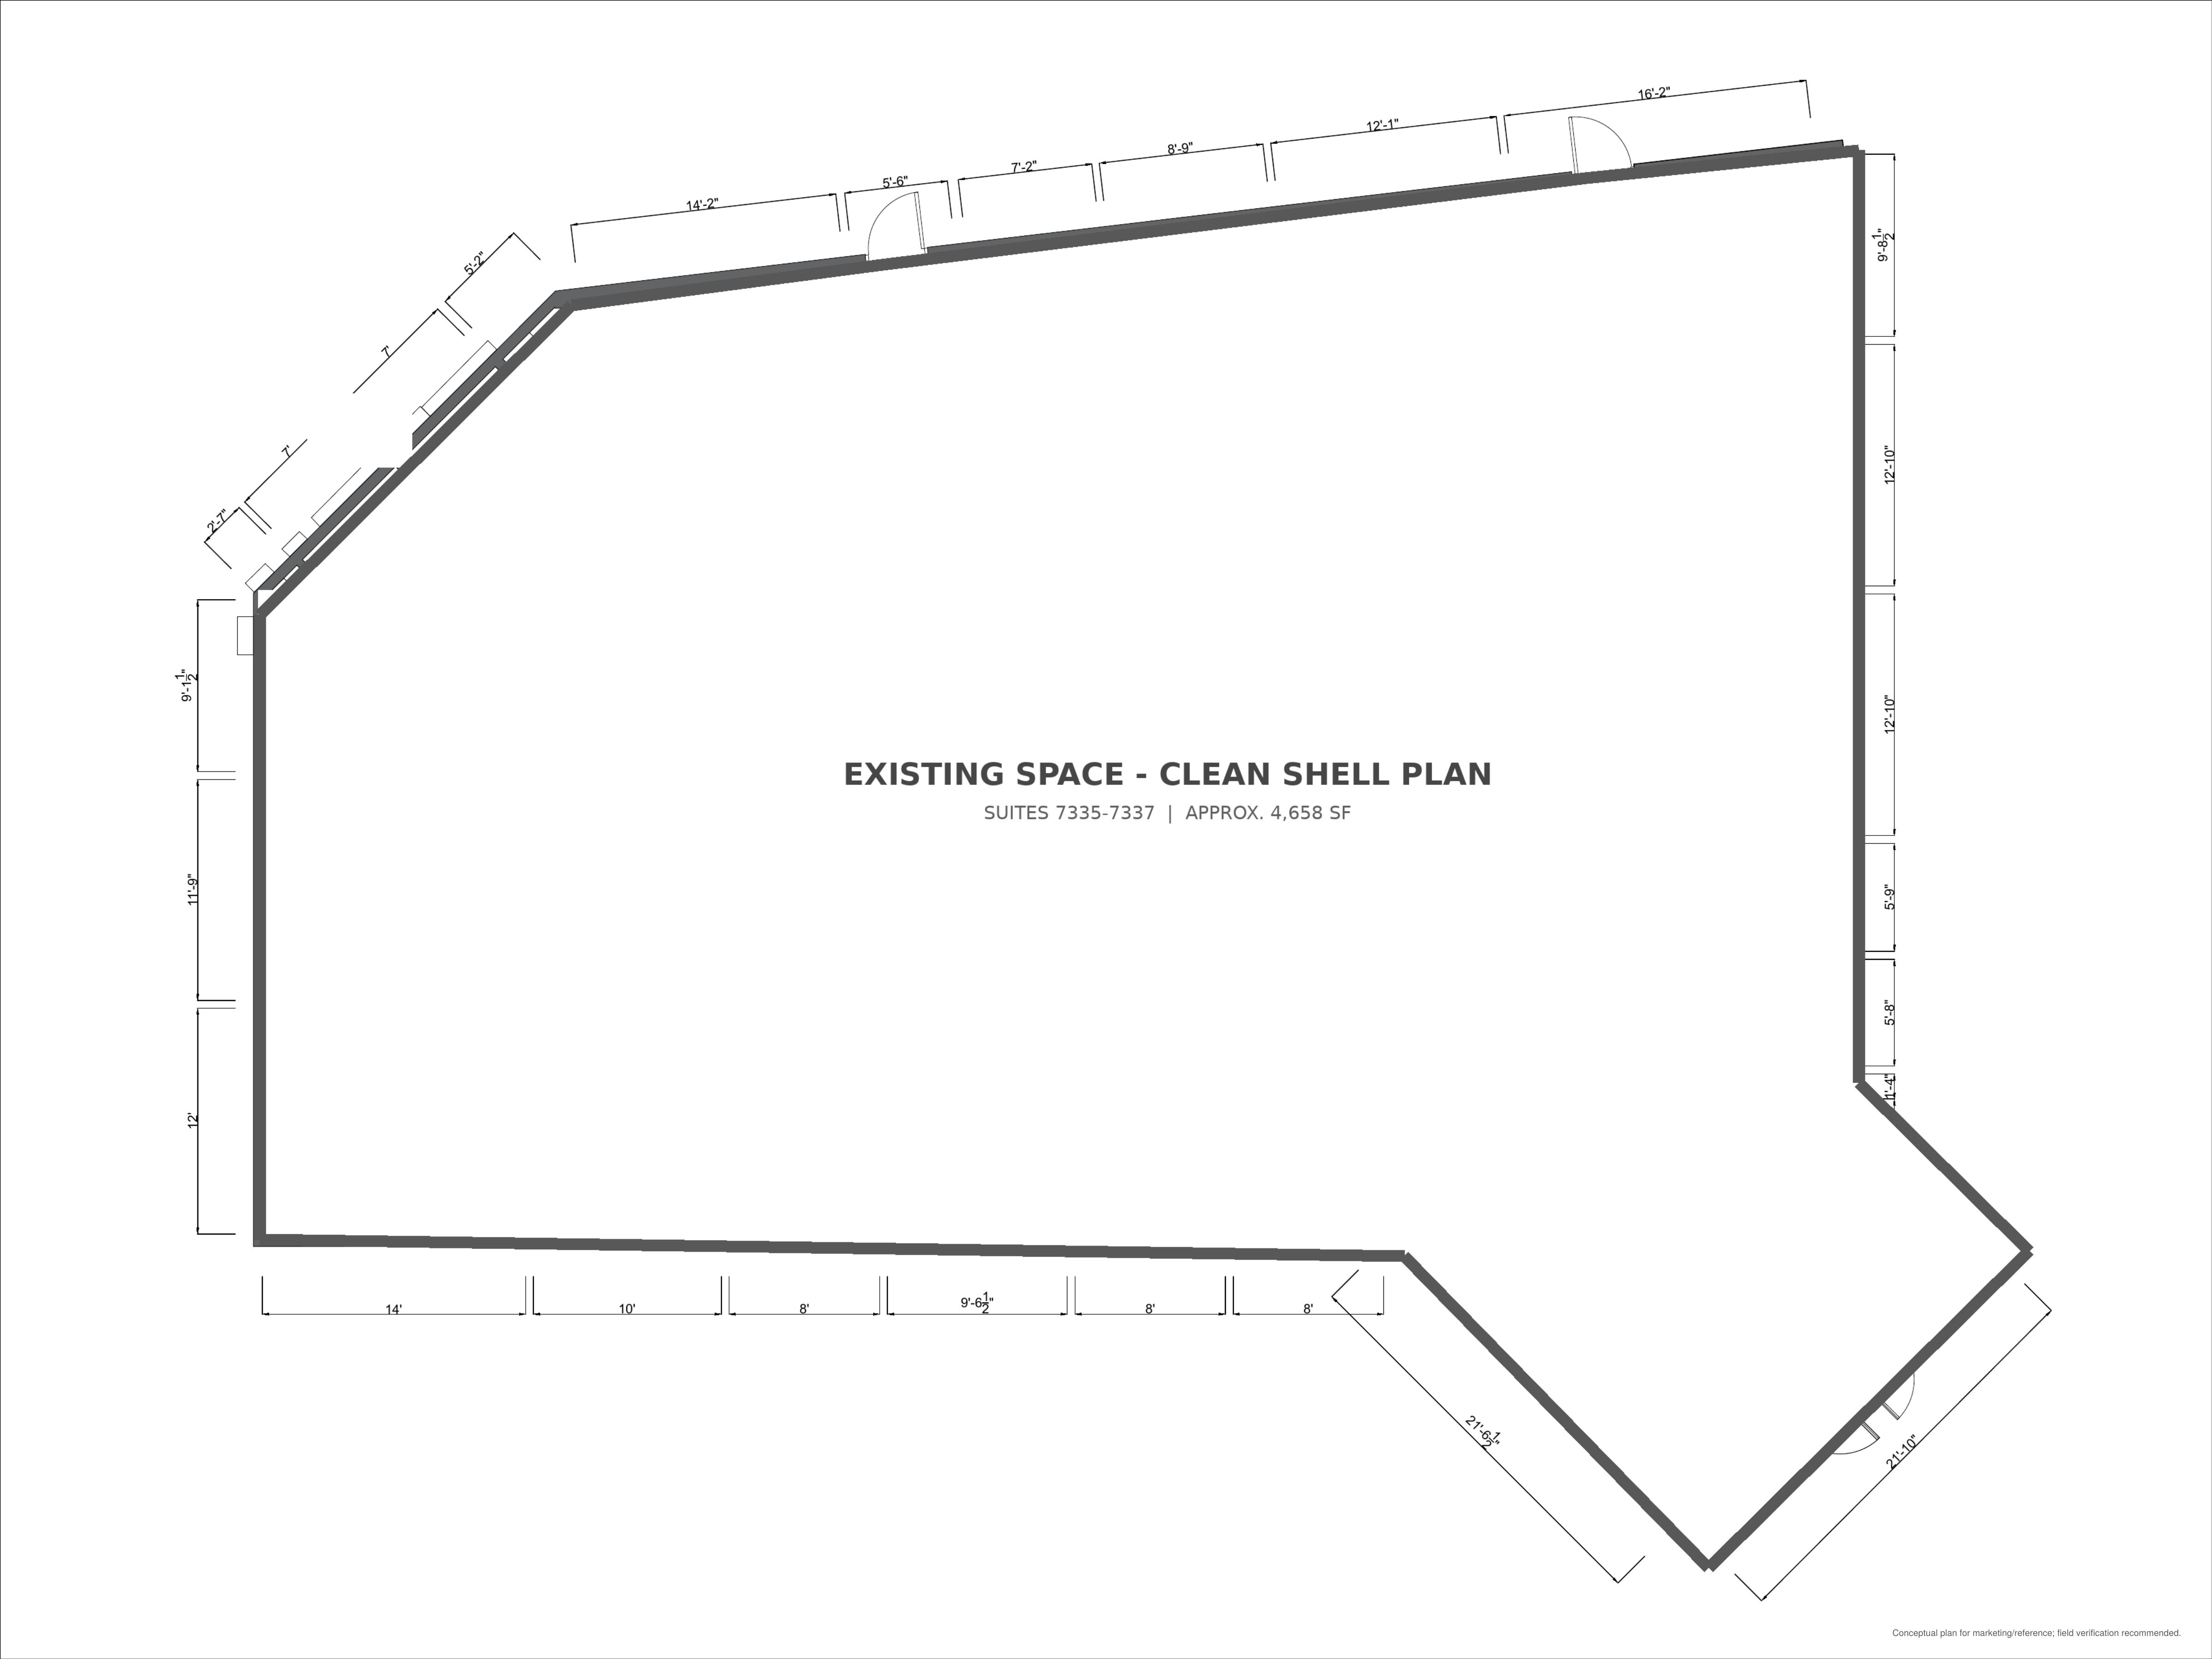
Directly across from AdventHealth East Orlando,placing the practice in an established healthcare-oriented location.
126,095 residents within 3 miles
322,510 residents within 5 miles
Surface parking and straightforward shopping-center access without the complexity of a large medical campus or multistory office building.
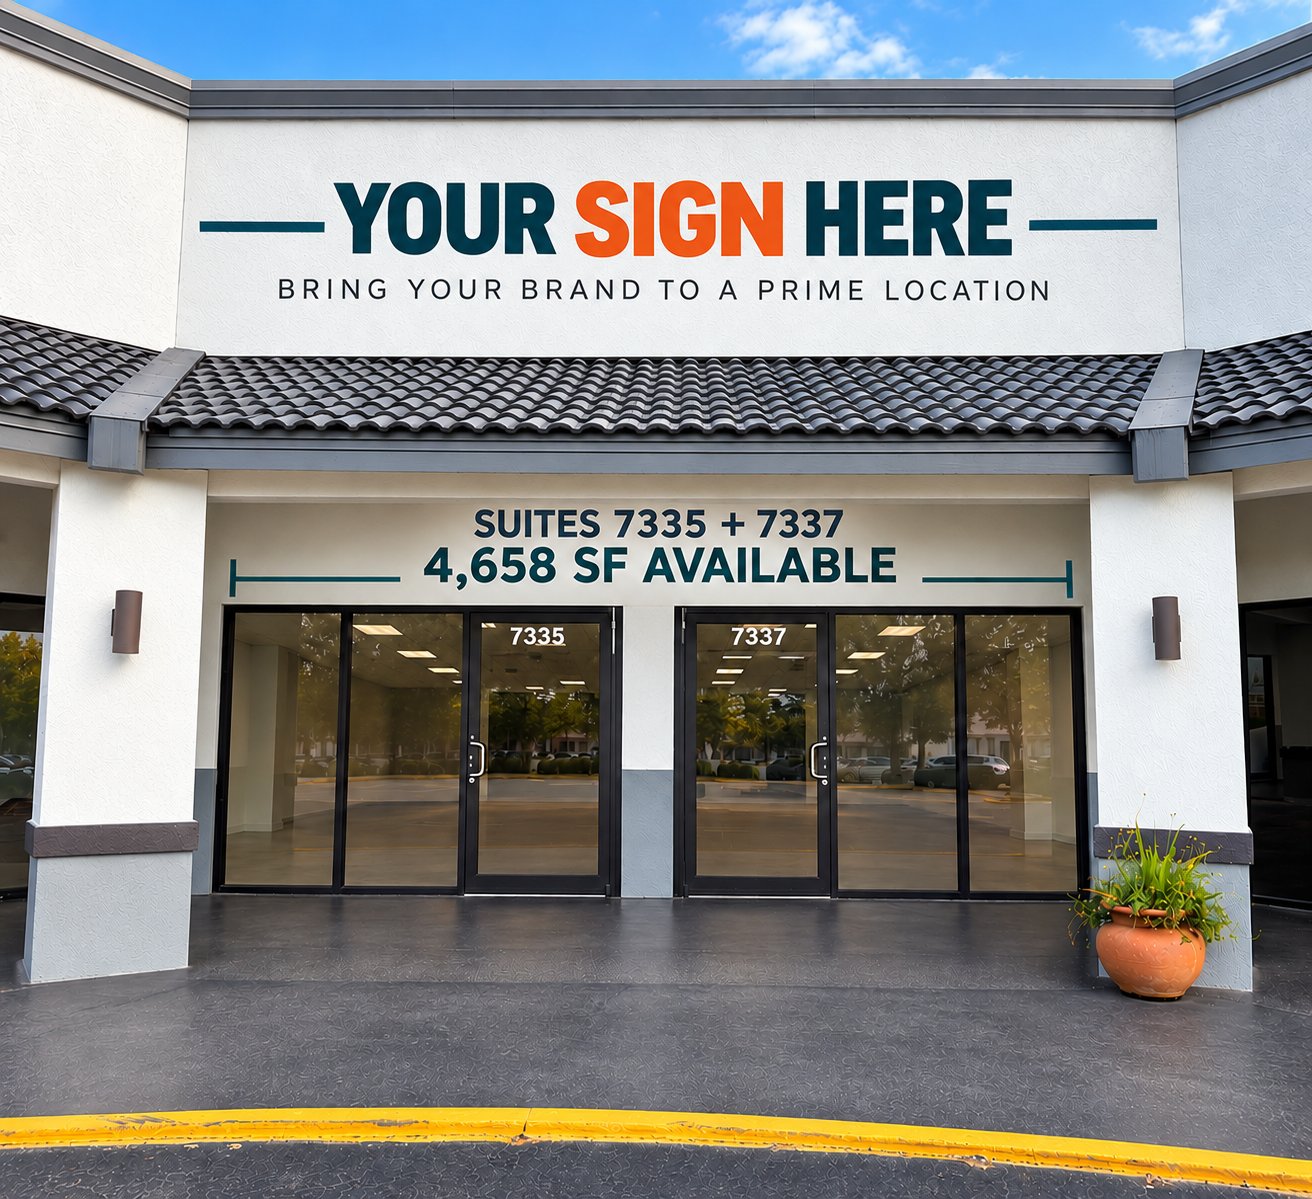
A substantial combined storefront provides visibility for professional building signage and patient-facing branding.
Configure operatories, imaging, sterilization, consultation and support functions around the practice rather than inheriting another dentist's workflow.
The 4,658 SF footprint provides meaningful capacity for a multi-provider practice or future provider growth.
Tenant directory, site plan, demographics and location details are on the main Lake Underhill Plaza property page.
View Lake Underhill Plaza Property Overview →Whether you are an established practice seeking a larger location, a dental group evaluating East Orlando, or a specialty provider creating a new office, the 4,658 SF space provides the flexibility to build around your clinical model, patients and long-term plans.
All plans, layouts, renderings, dimensions and proposed uses shown on this page are conceptual and provided for marketing and illustrative purposes only. Prospective tenants should independently verify dimensions, zoning, permitting, utility capacity, code requirements and suitability of the premises for their intended use.