4,658 SF Available at Lake Underhill Plaza
Imagine a refined Massage & Day Spa combining private treatment rooms, couples massage, head spa, facial and esthetic services within one 4,658 SF wellness environment.
← View Lake Underhill Plaza Property OverviewConceptual rendering. The business name, telephone number, hours, services and graphics shown are conceptual only. They do not represent an existing or proposed tenant, business or operator.

The 4,658 SF footprint offers the flexibility to create a comprehensive wellness environment combining private treatment rooms, specialty services, relaxation areas and essential back-of-house functions.
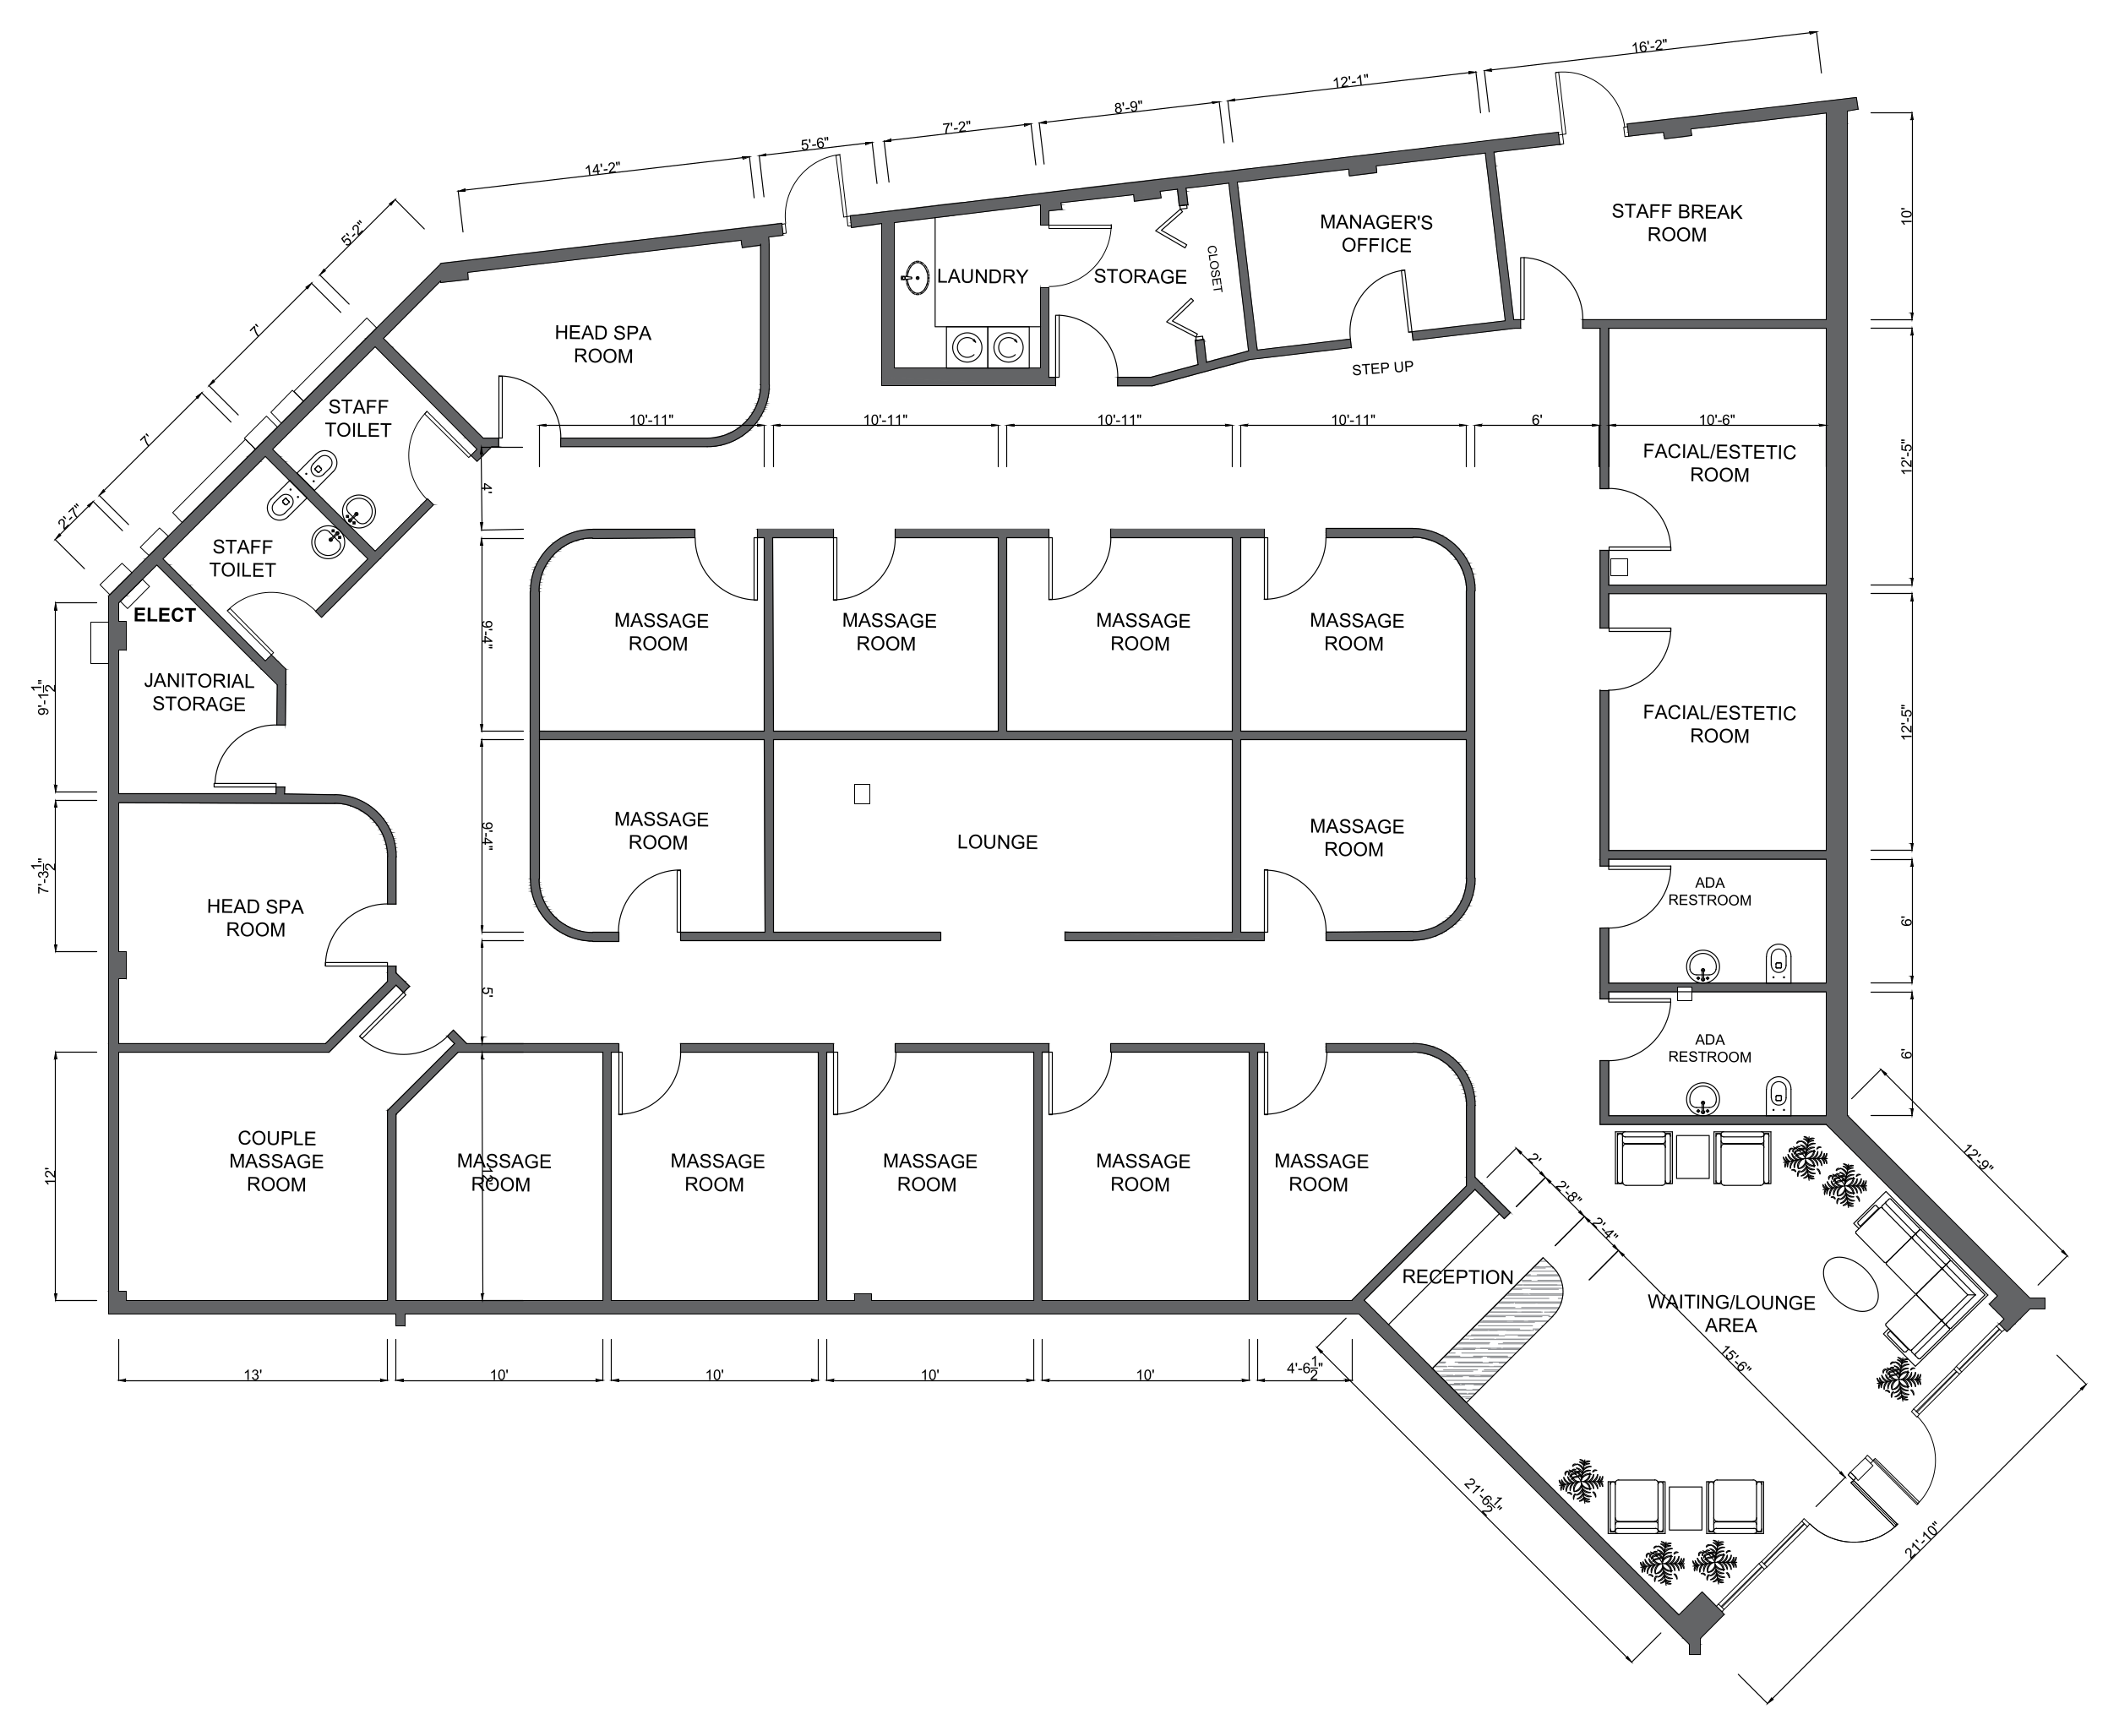
Conceptual layout for illustrative purposes only. Final room count, configuration, equipment, plumbing, electrical, mechanical systems, accessibility requirements and improvements are subject to tenant design, field verification, applicable codes and permitting.
The conceptual test fit illustrates how the 4,658 SF footprint could support a comprehensive spa environment with 12 massage rooms including a couples room, two head-spa rooms, two facial/esthetic rooms, reception, waiting and lounge areas, plus the operational support spaces needed behind the scenes.
Guest and support spaces shown in the conceptual plan
The conceptual plan demonstrates the potential to combine several complementary wellness experiences within a single location, giving an operator flexibility to develop a broader service mix around its own brand and business model.
Private rooms designed conceptually for individual massage services and treatment privacy.
A dedicated conceptual couples room creates the potential for shared spa experiences and premium service offerings.
Two conceptual head-spa rooms demonstrate how a growing specialty wellness category could be incorporated into the overall spa environment.
Two conceptual facial/esthetic rooms demonstrate the potential to complement massage with additional beauty and wellness services.
Room counts reflect the conceptual layout above and are illustrative only.
4,658 SF|Suites 7335 & 7337
The predominantly open space gives an incoming spa or wellness operator the opportunity to design around its own services, treatment philosophy, customer experience and brand.
The Space Is Here. The Experience Is Yours to Create.
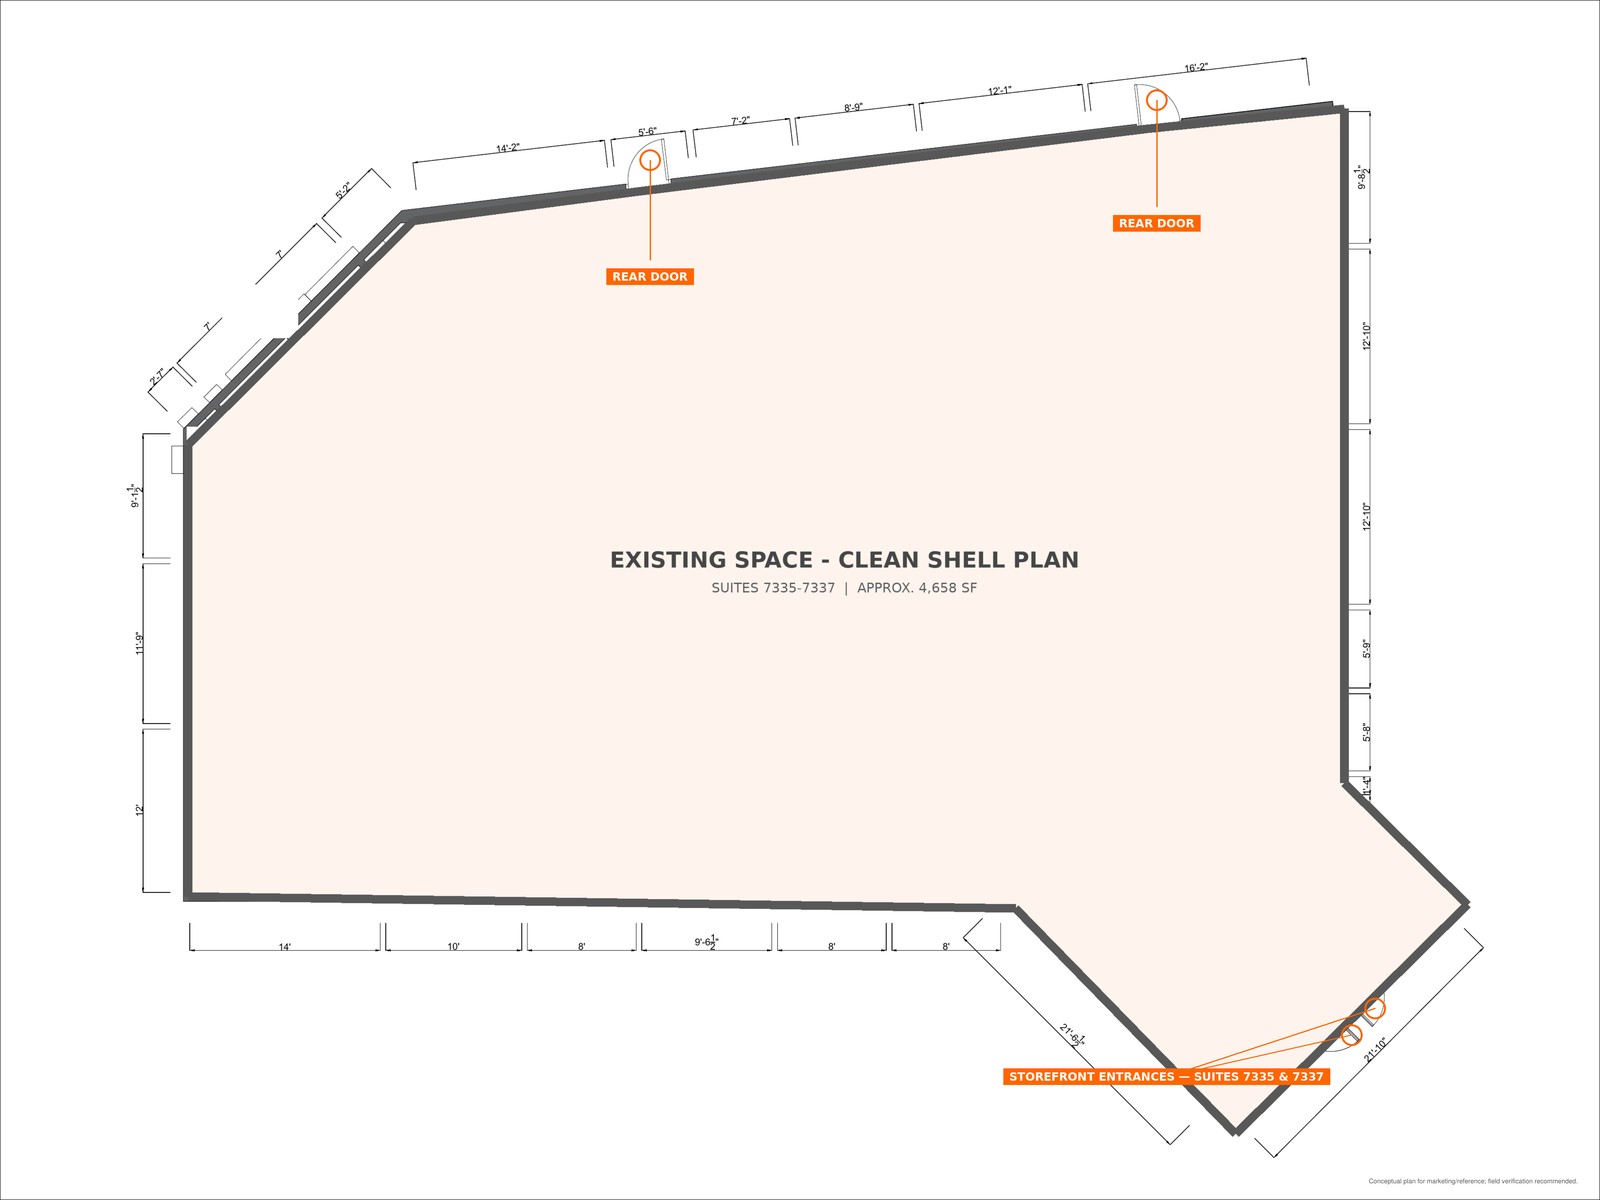
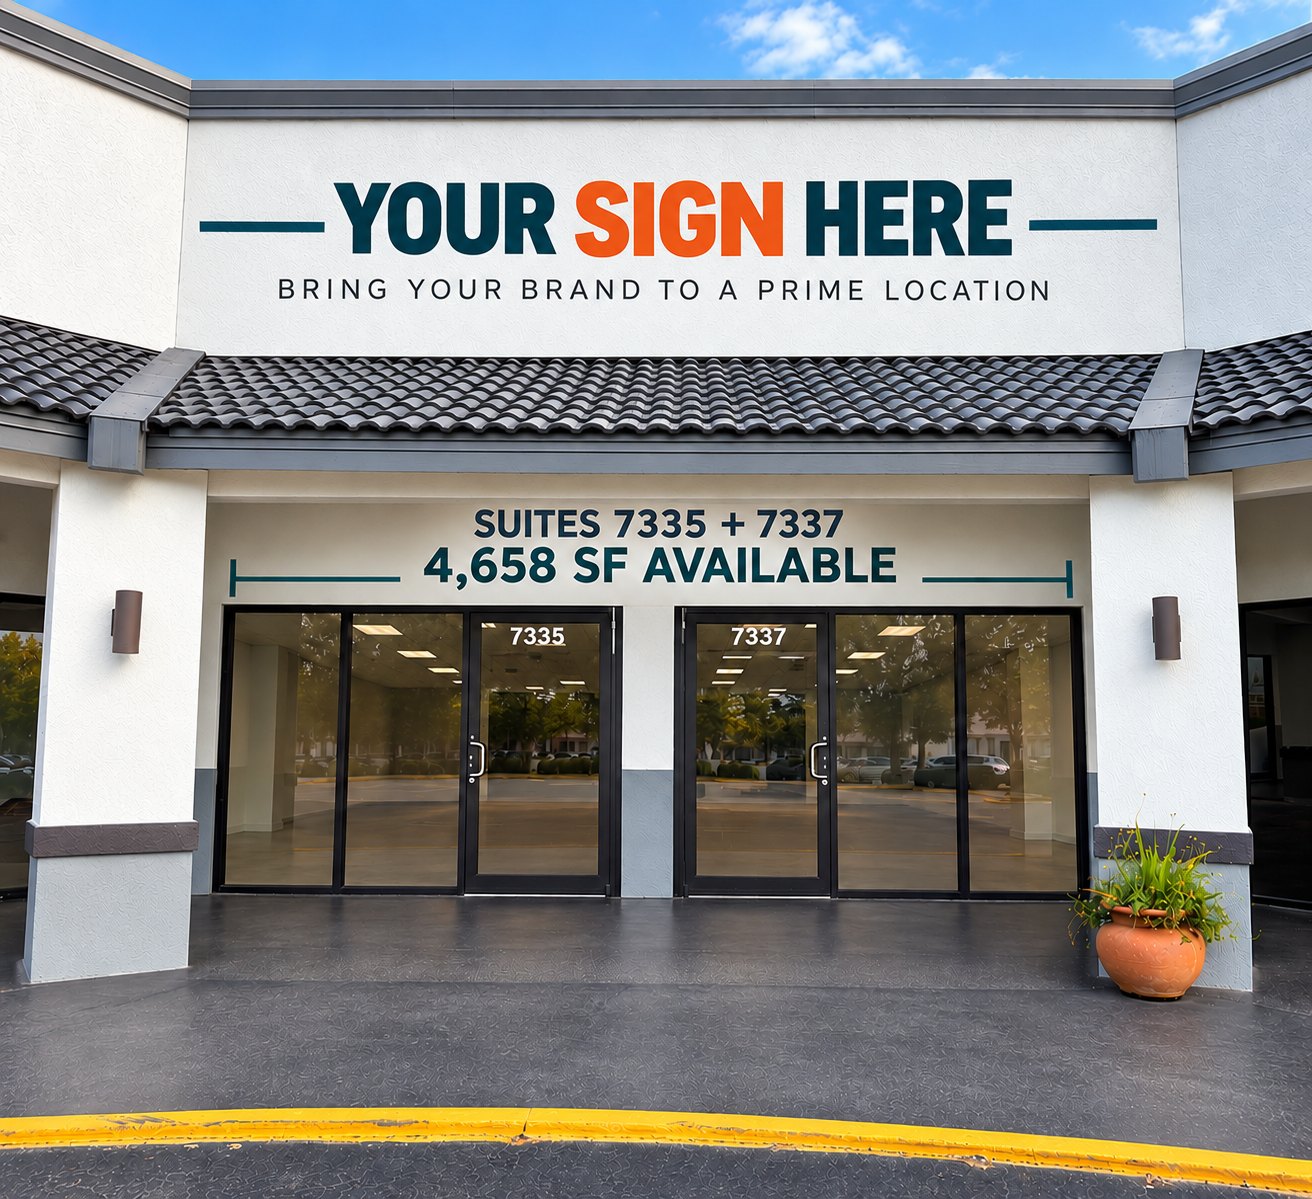
Position a wellness concept within an established East Orlando shopping center serving a substantial surrounding residential population. The property is directly across from AdventHealth East Orlando.
The 4,658 SF footprint provides enough scale to explore numerous private treatment rooms while preserving reception, lounge and support areas.
The conceptual layout demonstrates how massage, couples treatments, head spa and facial/esthetic services could potentially coexist within one location.
68 on-site parking spaces provide straightforward surface parking for guests and employees.
126,095 residents within 3 miles and 322,510 within 5 miles provide a substantial surrounding customer base for a wellness concept.
The predominantly open existing space gives an operator flexibility to design the atmosphere, treatment mix, customer journey and brand rather than inheriting another spa operator's layout.
Tenant directory, site plan, demographics and location details are on the main Lake Underhill Plaza property page.
View Lake Underhill Plaza Property Overview →Whether you are expanding an established spa, opening another Orlando location or developing a new multi-service wellness concept, the 4,658 SF space provides the flexibility to create an environment around your services, guests and brand.
All plans, layouts, renderings, dimensions and proposed uses shown on this page are conceptual and provided for marketing and illustrative purposes only. Prospective tenants should independently verify dimensions, zoning, permitting, utility capacity, code requirements and suitability of the premises for their intended use.