4,658 SF Available at Lake Underhill Plaza
Create a modern eye-care destination that combines clinical patient care with a highly visible optical retail experience in an established East Orlando shopping center.
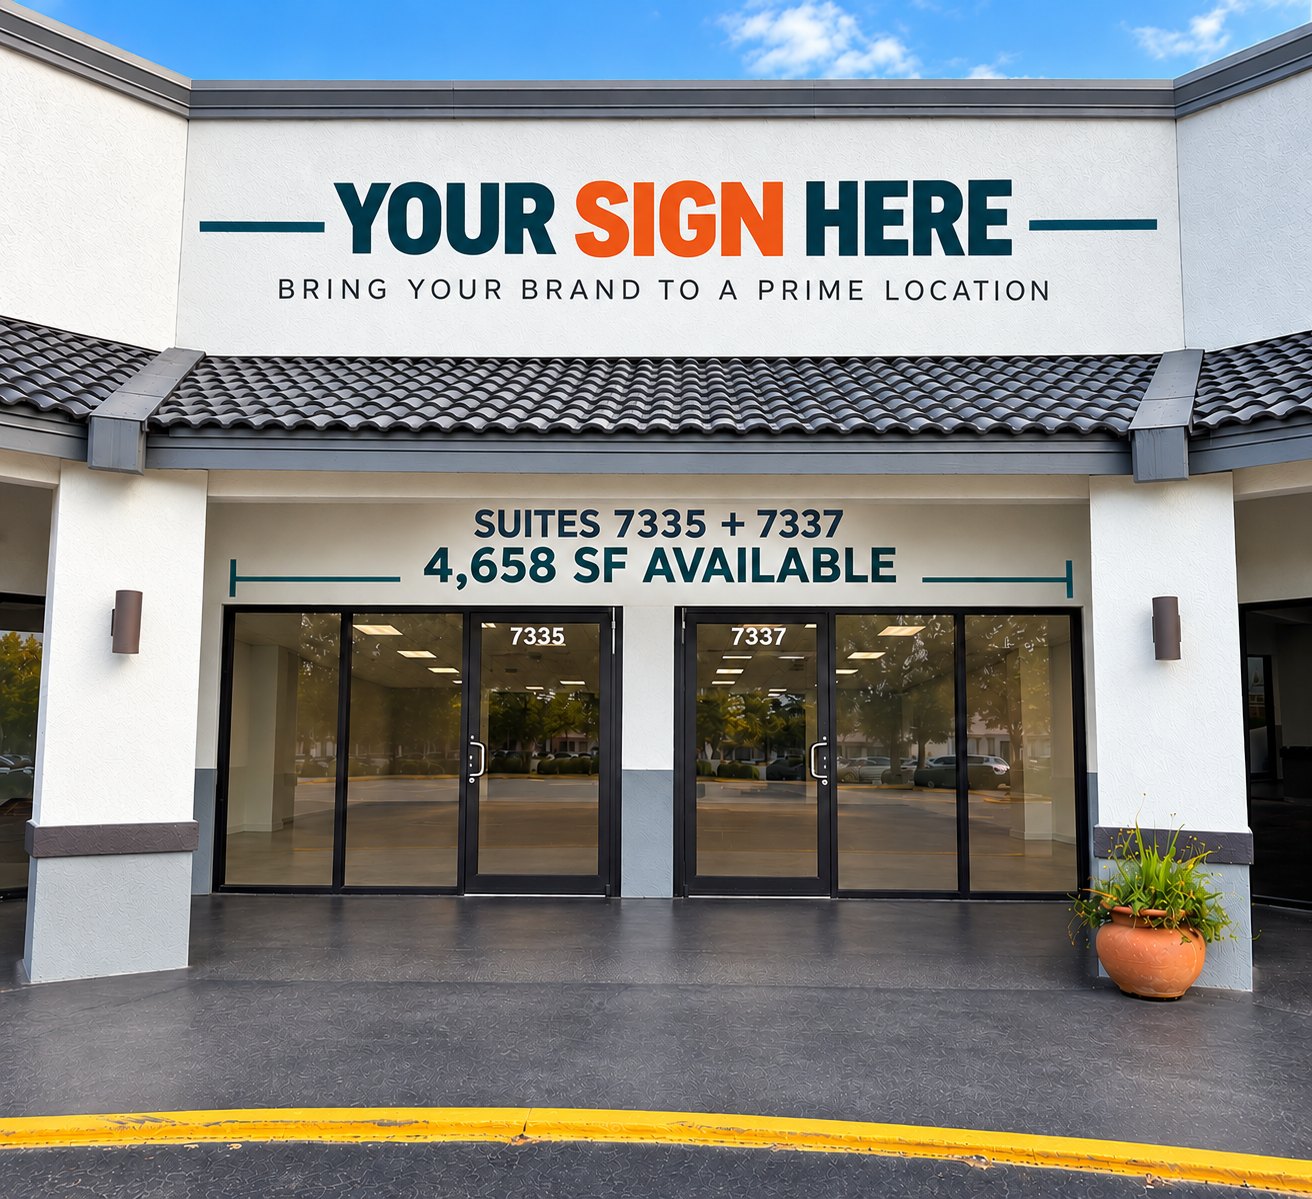
← View Lake Underhill Plaza Property OverviewConceptual rendering. The signage and branding shown are generic and illustrative only. They do not represent an existing or proposed tenant, business or operator.

The 4,658 SF footprint offers the flexibility to combine exam and testing areas, patient reception, clinical support functions and an inviting optical showroom within one visible storefront.
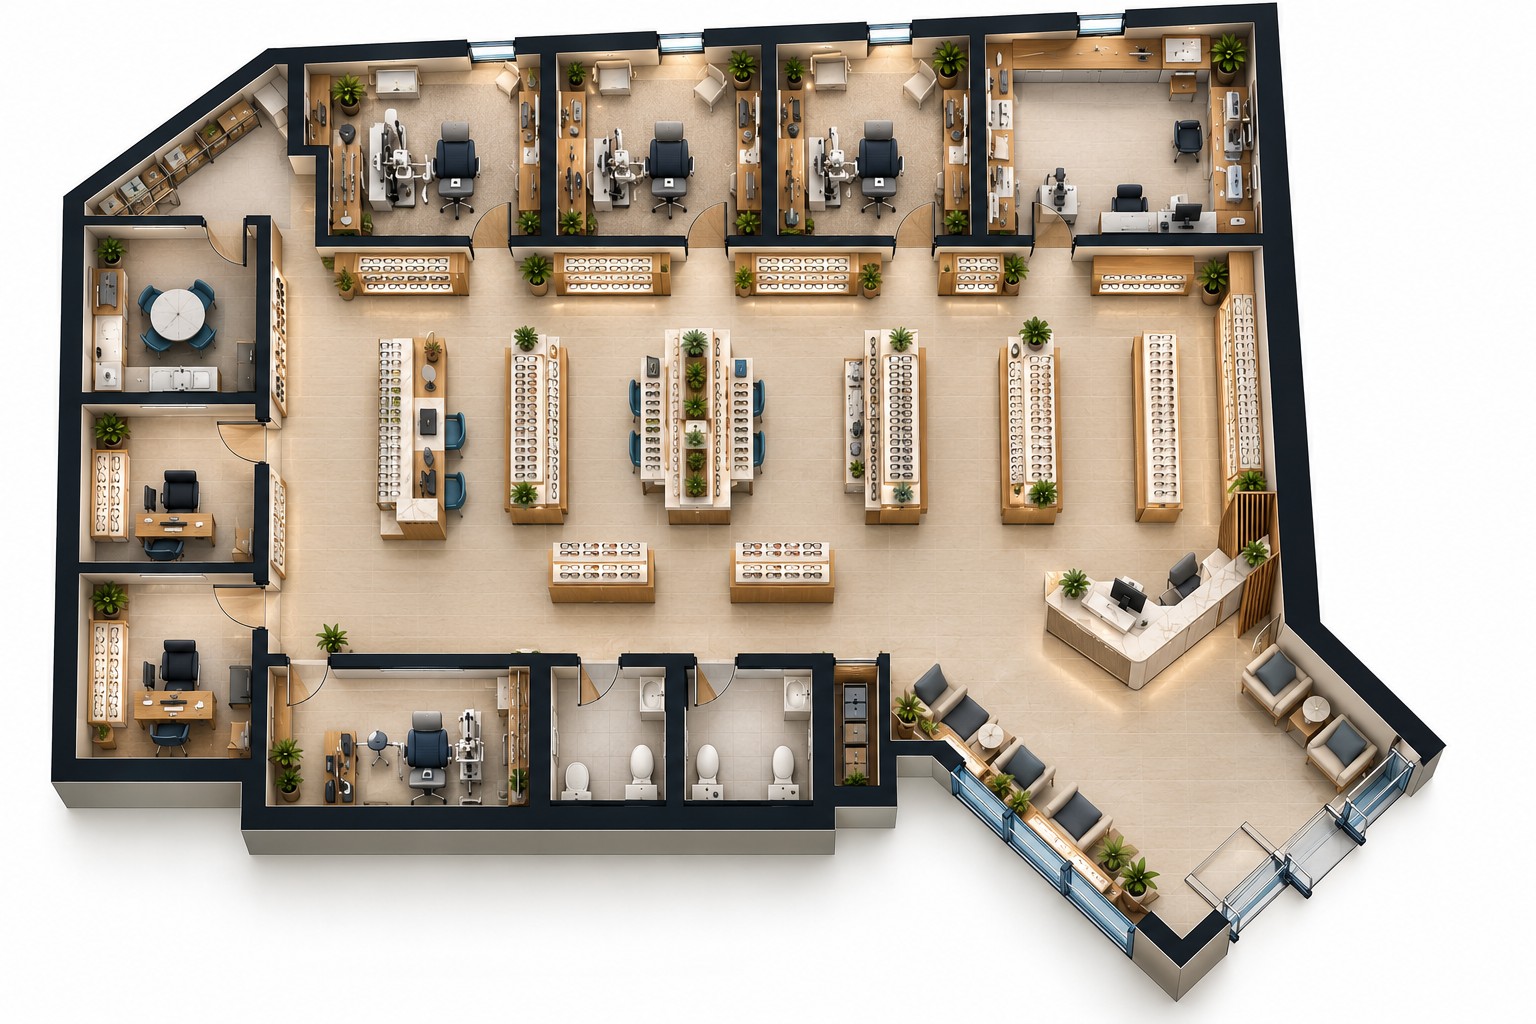
Conceptual layout for illustrative purposes only. Final room count, configuration, equipment, plumbing, electrical, mechanical systems and improvements are subject to tenant design, field verification, applicable codes and permitting.
The conceptual layout demonstrates how the 4,658 SF footprint could combine a substantial optical showroom with clinical eye-care functions, patient reception and supporting practice areas — creating one cohesive environment for both patient care and eyewear selection.
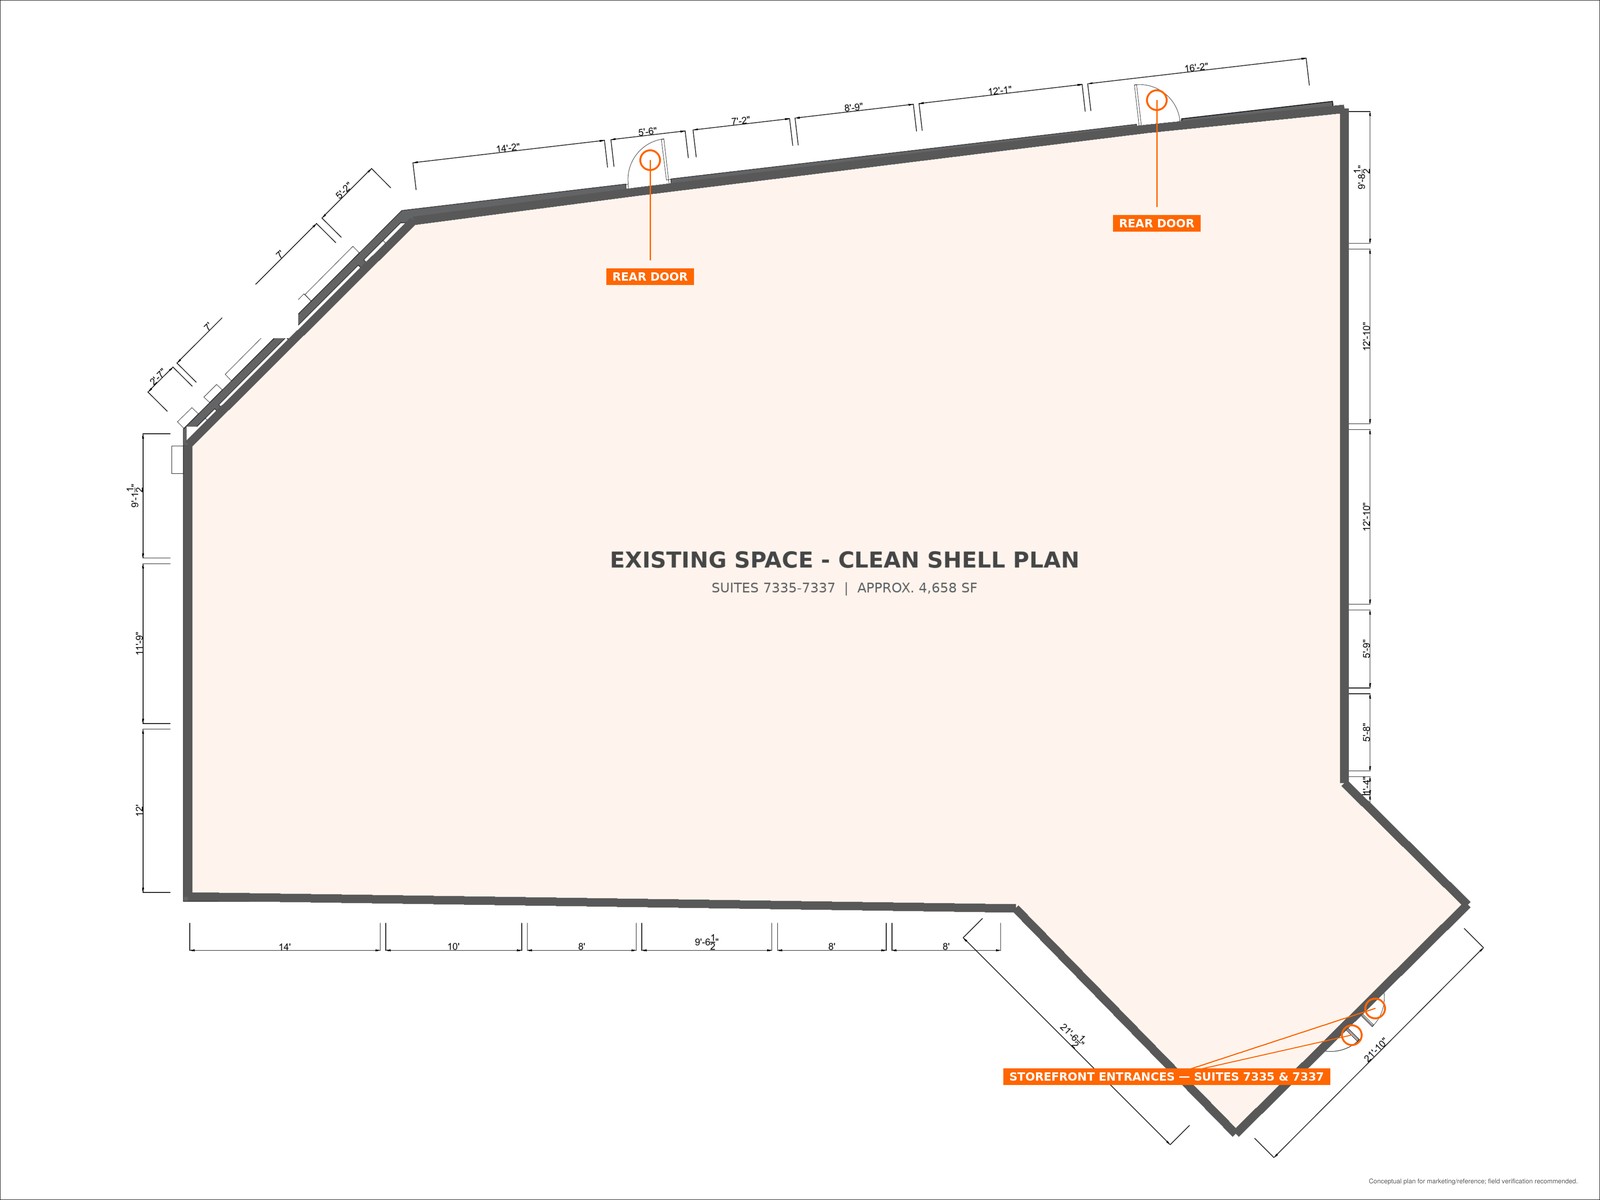
4,658 SF|Suites 7335 & 7337
The predominantly open space provides the flexibility to create a practice around your own clinical workflow, optical merchandising strategy, equipment and patient experience.
Your Practice. Your Optical Experience. Your Brand.
Directly across from AdventHealth East Orlando, placing the practice in an established healthcare-oriented setting.
126,095 residents within 3 miles and 322,510 within 5 miles provide a substantial surrounding population for an eye-care practice.
Unlike a conventional interior medical office, a shopping-center storefront can provide prominent visibility for the practice and its optical retail component.
Surface parking and straightforward access can make routine eye exams, eyewear selection, fittings and follow-up visits more convenient for patients.
The 4,658 SF footprint provides the opportunity to combine patient care, clinical functions and optical merchandising within one location.
Create an environment where the clinical practice and eyewear showroom work together as one cohesive patient and customer experience.
Tenant directory, site plan, demographics and location details are on the main Lake Underhill Plaza property page.
View Lake Underhill Plaza Property Overview →Whether you are expanding an established optometry practice, opening an additional East Orlando location or creating a new eye-care and optical destination, the 4,658 SF space provides the flexibility to build around your patients, clinical model and brand.
All plans, layouts, renderings, dimensions and proposed uses shown on this page are conceptual and provided for marketing and illustrative purposes only. Prospective tenants should independently verify dimensions, zoning, permitting, utility capacity, code requirements and suitability of the premises for their intended use.