4,658 SF Available at Lake Underhill Plaza
Create a specialized pharmacy environment with room for patient service, private consultation, compounding, dispensing, inventory and operational support — directly across from AdventHealth East Orlando.
← View Lake Underhill Plaza Property OverviewConceptual rendering. The pharmacy name, logo, services, window graphics, hours, telephone numbers, interior appearance and other pharmacy branding shown are conceptual. They do not represent an existing, prospective or committed tenant, an operating or licensed pharmacy at the property, or an approved pharmacy design.
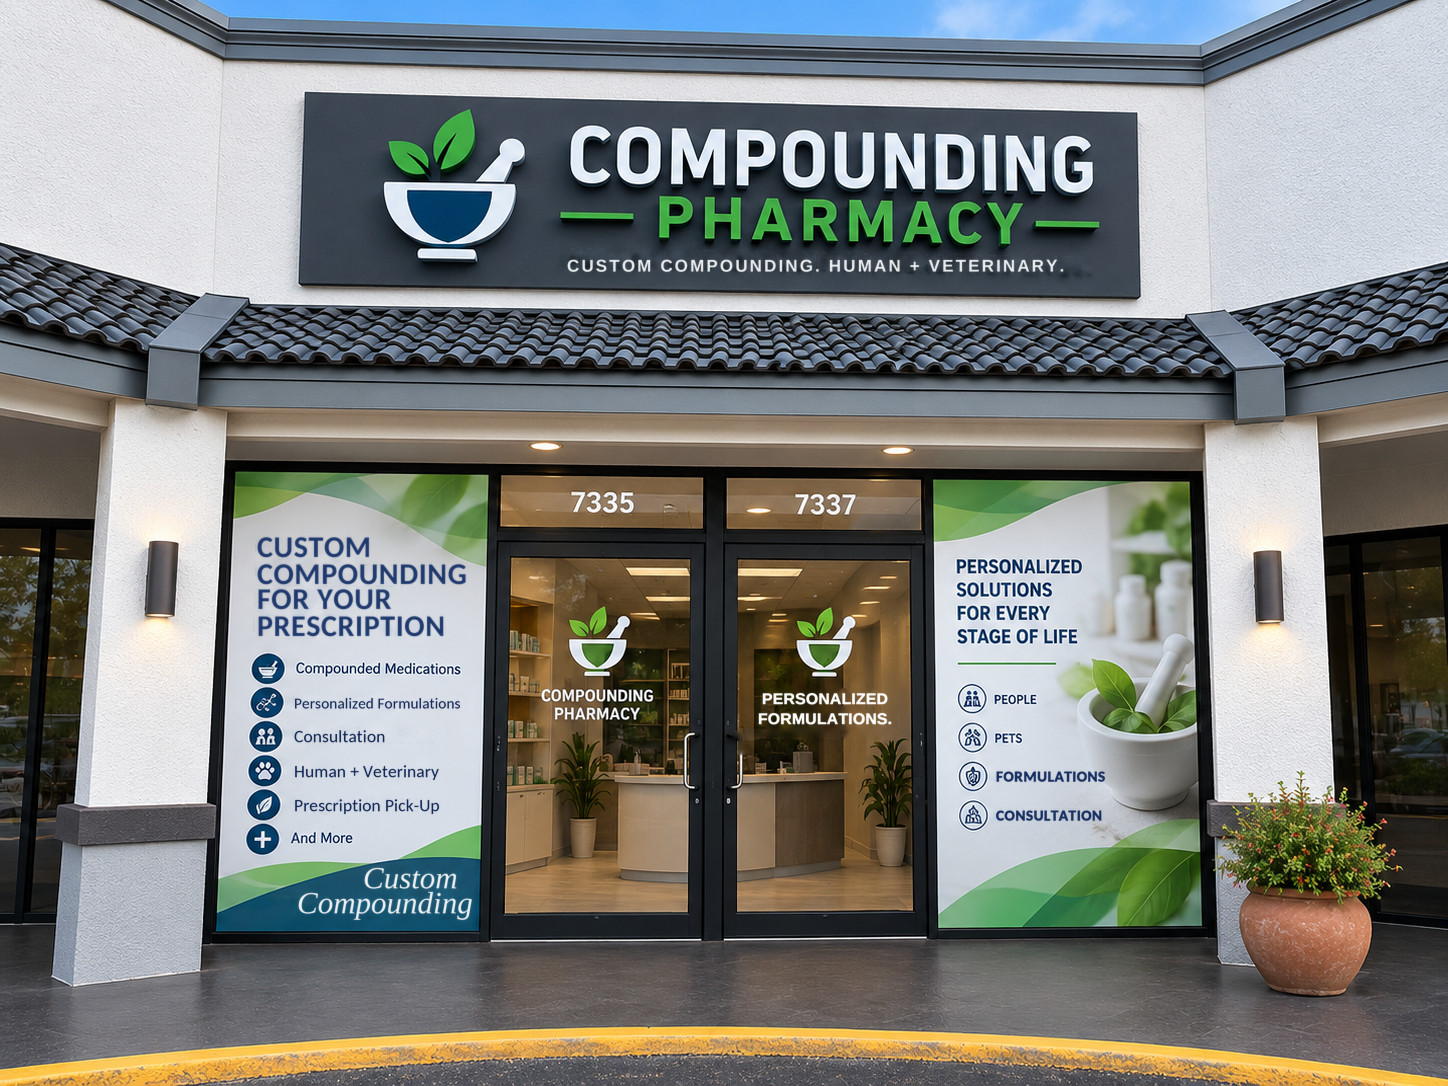
The 4,658 SF footprint provides the scale to explore both customer-facing pharmacy functions and substantial operational space for compounding, dispensing, inventory, pharmacist work areas and support functions.
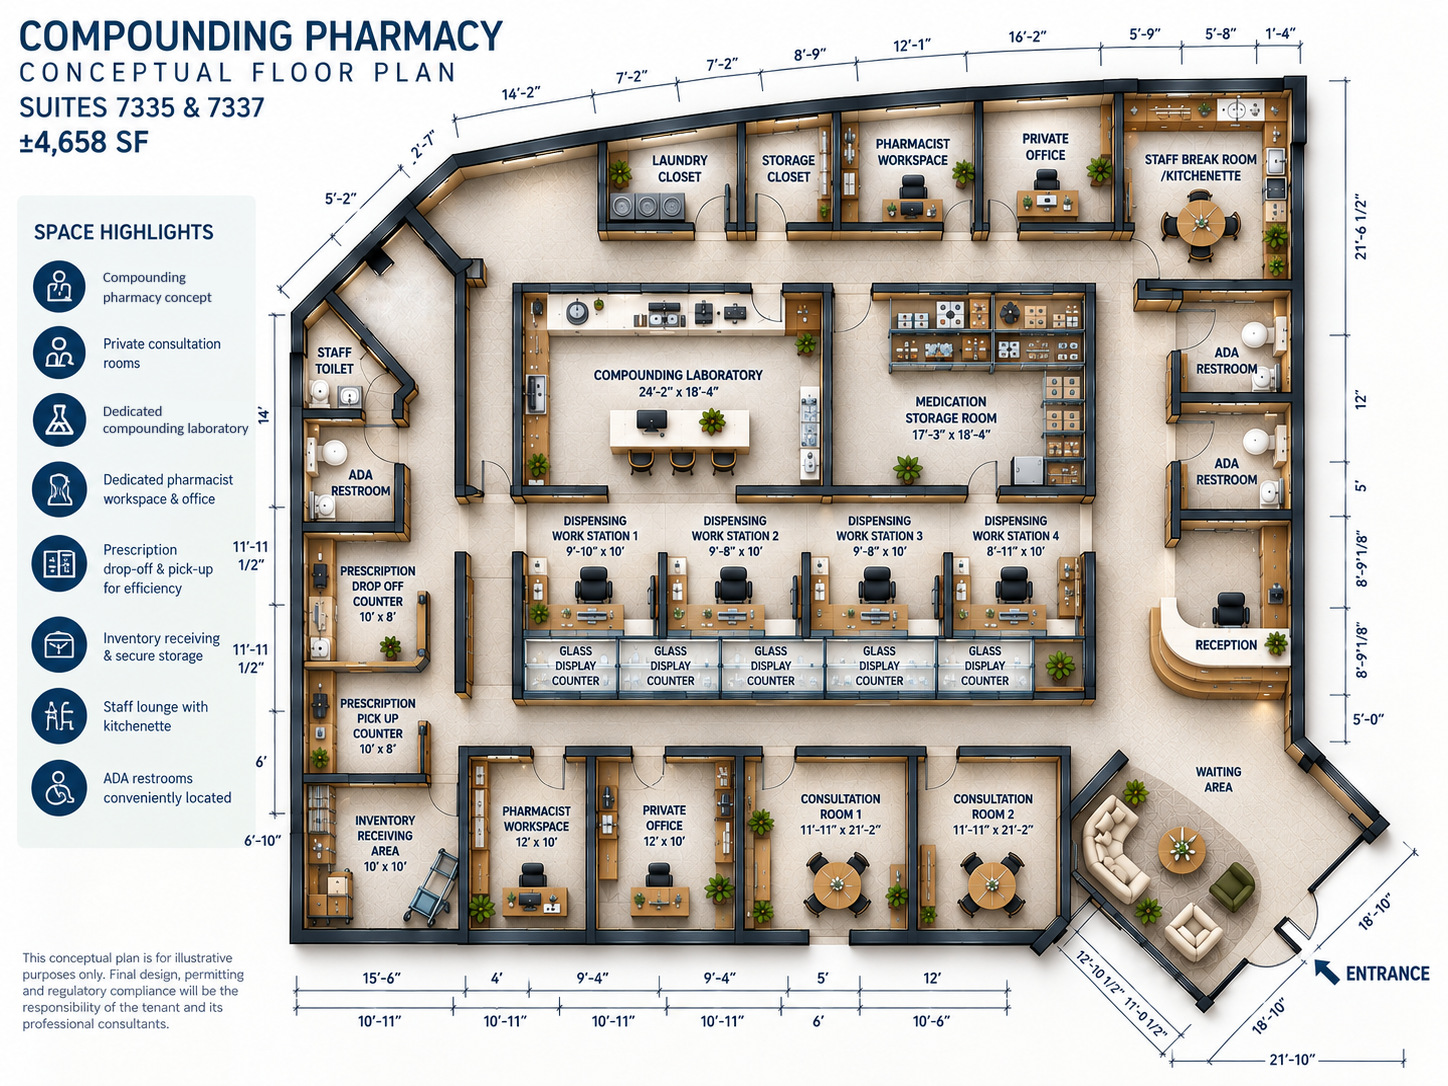
Conceptual layout for illustrative marketing purposes only. Final pharmacy design, room configuration, equipment, plumbing, electrical, mechanical, ventilation, environmental controls, accessibility, security and regulatory compliance are the responsibility of the tenant and its licensed design, engineering, pharmacy and other professional consultants, subject to applicable laws, standards, permits and approvals.
The conceptual test fit demonstrates how the 4,658 SF footprint could potentially support both patient-facing pharmacy services and substantial back-of-house operations, including consultation, dispensing, compounding, medication storage, inventory receiving and dedicated pharmacist workspace.
Functions illustrated in the conceptual plan
A compounding pharmacy can require substantially more than a prescription counter. The conceptual plan demonstrates how the available footprint could potentially combine a professional patient experience with the operational space required by a larger pharmacy business.
Reception, waiting, prescription drop-off and pick-up can create a professional customer-facing pharmacy environment.
Two conceptual consultation rooms demonstrate the potential for private patient or customer discussions within the pharmacy.
The conceptual layout allocates meaningful space to a compounding laboratory, dispensing workstations and pharmacist work areas.
Medication storage, inventory receiving, offices, storage and staff areas demonstrate how substantial operational functions could be accommodated behind the customer-facing environment.
4,658 SF|Suites 7335 & 7337
The predominantly open existing space gives an incoming pharmacy operator the opportunity to design around its own workflow, compounding activities, inventory requirements, equipment, staffing model and patient experience.
Your Operation. Your Workflow. Your Brand.
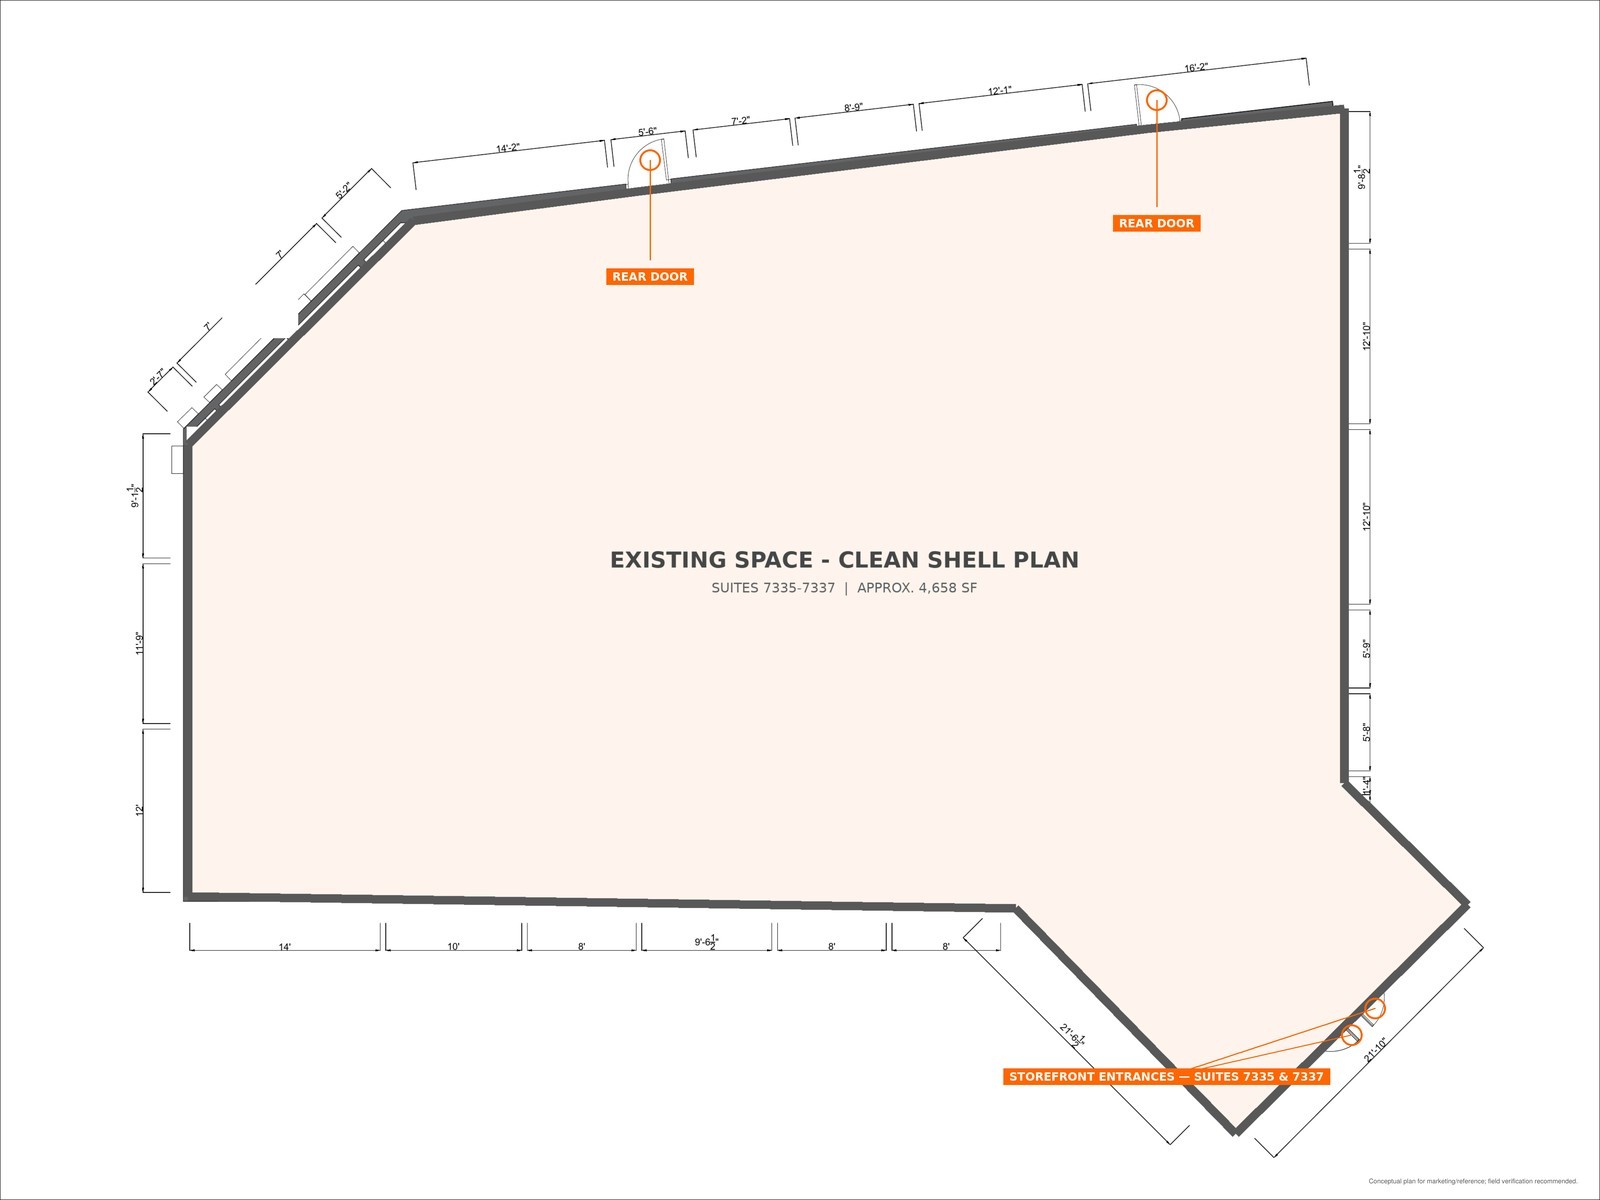
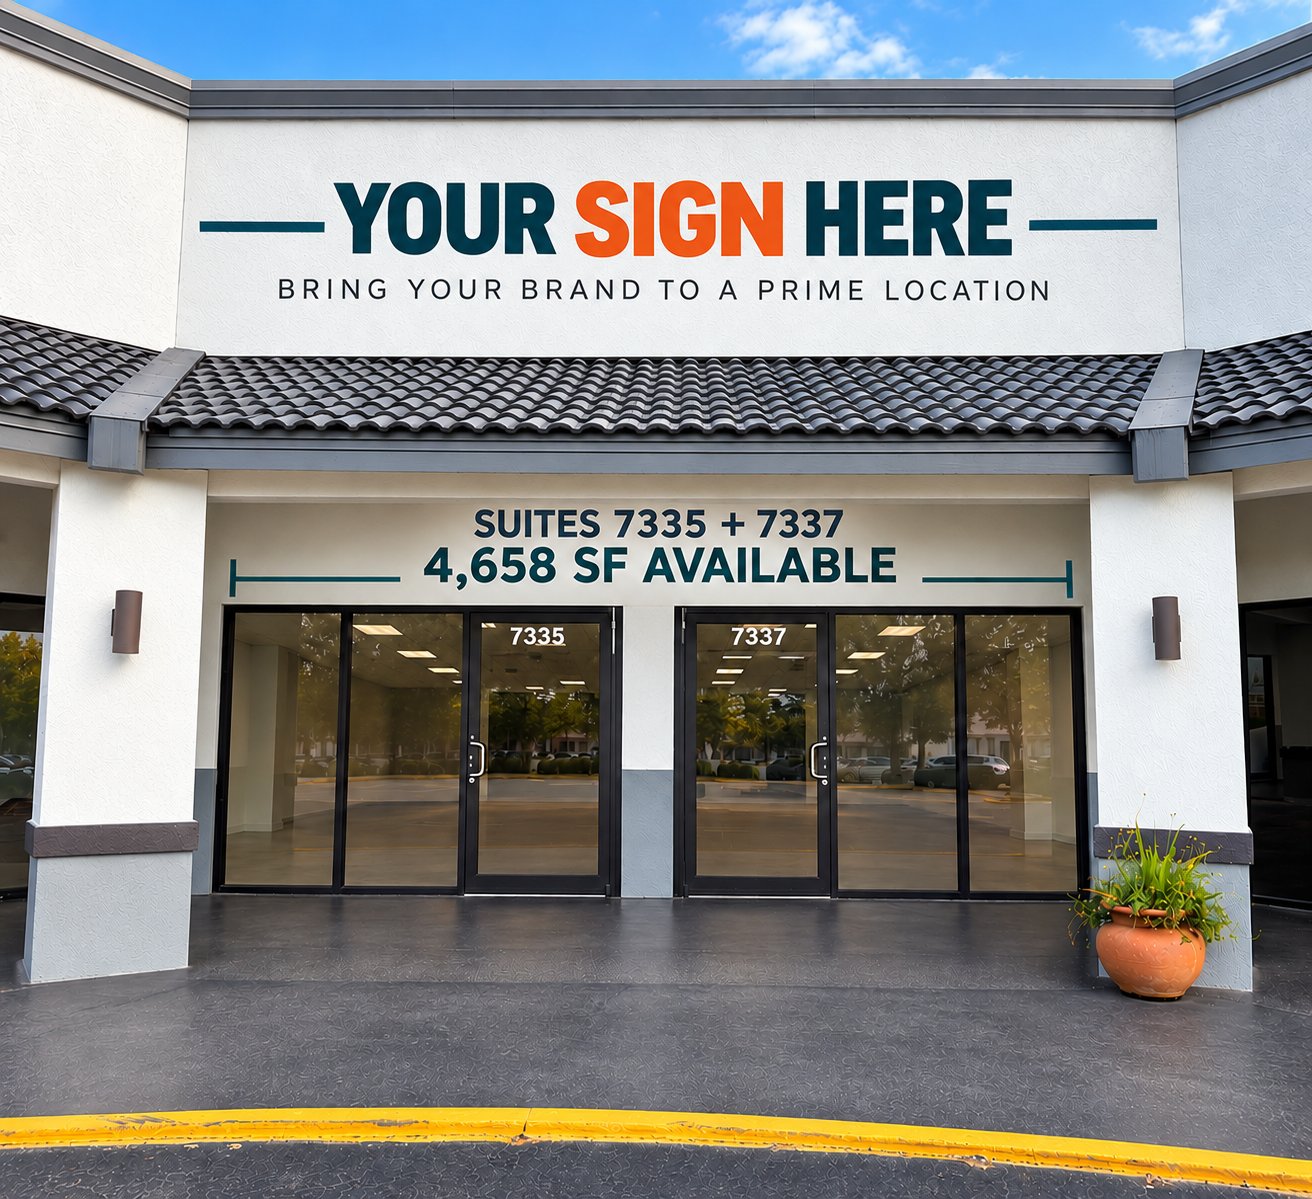
Lake Underhill Plaza is directly across from AdventHealth East Orlando, placing the space in an established healthcare-oriented setting.
At 4,658 SF, the footprint provides meaningful room to explore patient service, compounding, dispensing, inventory, storage and administrative functions within one location.
A shopping-center storefront provides visible customer access while the larger footprint can accommodate substantial operational functions behind the public-facing areas.
68 on-site parking spaces provide straightforward surface parking for customers, employees and visitors.
126,095 residents within 3 miles and 322,510 within 5 miles provide a substantial surrounding population in East Orlando.
Rather than inheriting another pharmacy's configuration, an incoming operator can plan the space around its own workflow, equipment, staffing, inventory and regulatory requirements.
Tenant directory, site plan, demographics and location details are on the main Lake Underhill Plaza property page.
View Lake Underhill Plaza Property Overview →Whether you are expanding an established compounding pharmacy, relocating an existing operation or opening an additional East Orlando location, the 4,658 SF space provides the flexibility to design around your workflow, patients, inventory and specialized operational requirements.
Conceptual plans and renderings are provided for marketing and illustrative purposes only and do not constitute architectural, engineering, construction, licensing or regulatory representations. Prospective tenants should independently verify the suitability of the premises for their intended use and all applicable permitting, licensing and regulatory requirements.