4,658 SF Available at Lake Underhill Plaza
A flexible, predominantly open space offering established salon-suite operators the opportunity to create a location tailored to their brand, studio mix and operating model.
← View Lake Underhill Plaza Property Overview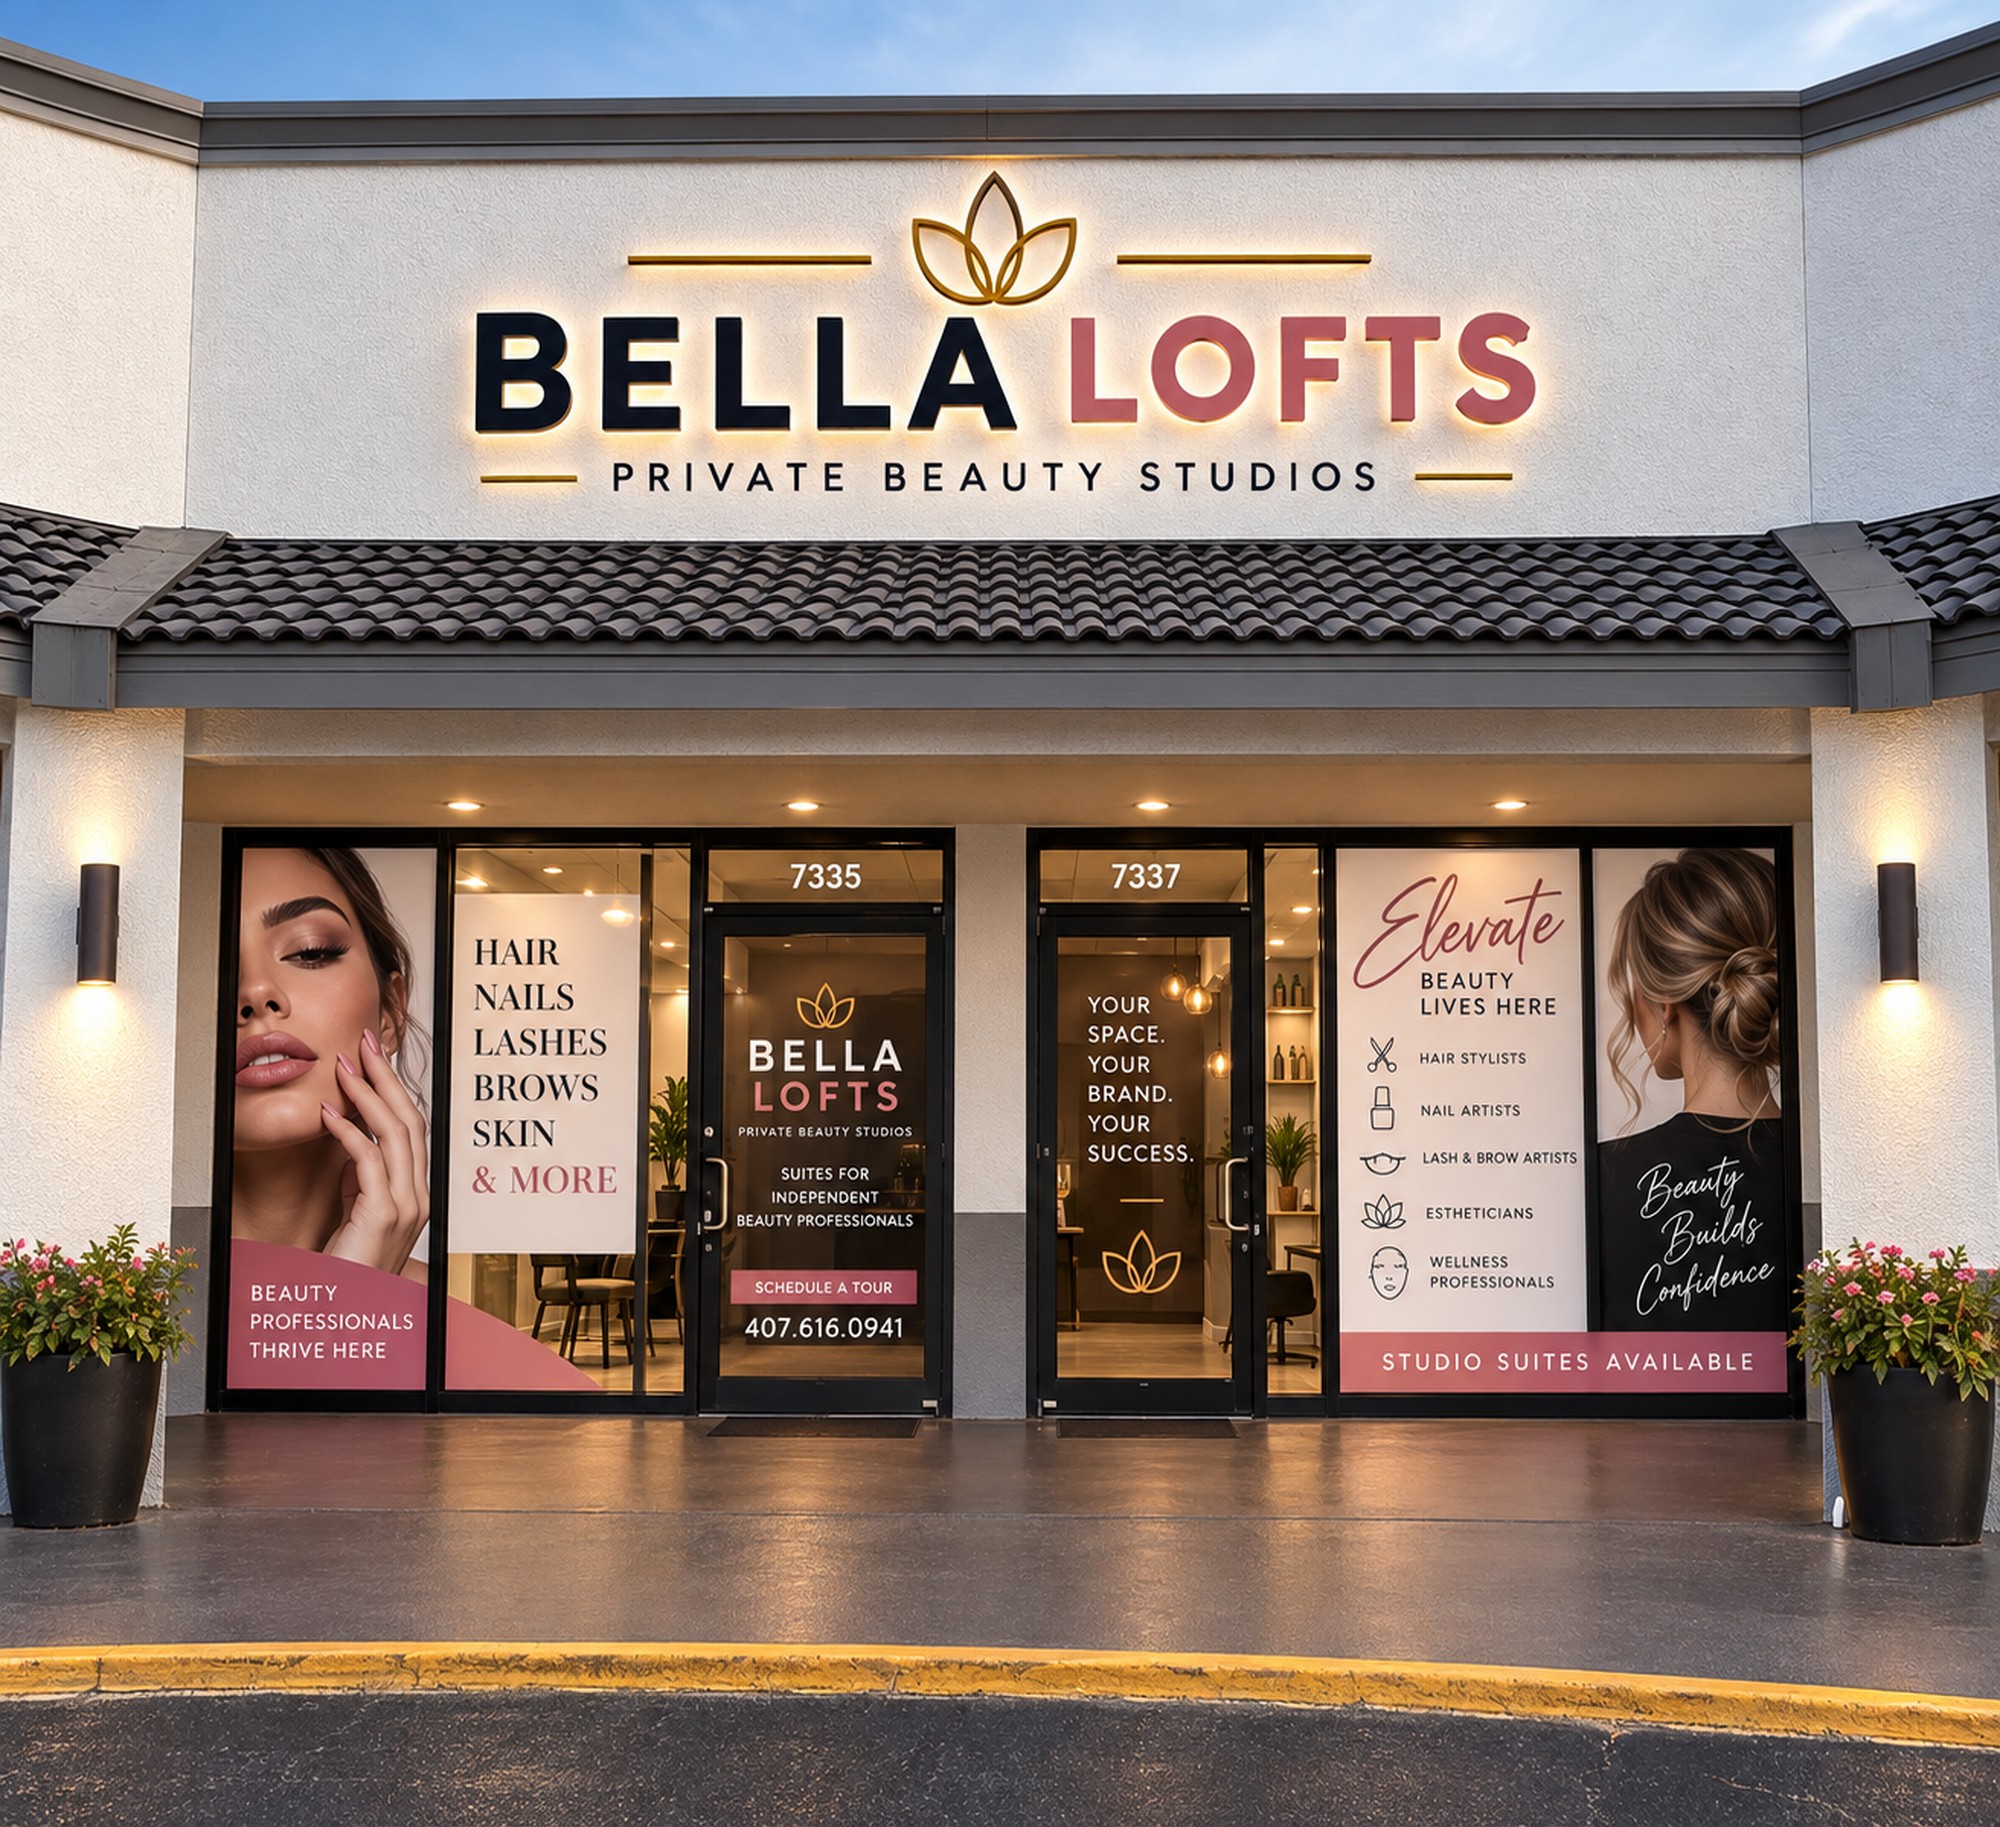
Lake Underhill Plaza offers a large, flexible footprint that can be configured around an operator's own salon-suite model. The predominantly open existing layout provides the opportunity to create private studios, shared salon facilities, reception and support areas without first dismantling an extensive conventional retail buildout.
The 18± suite count reflects the conceptual layout shown below. It is illustrative, not a guaranteed or required configuration.
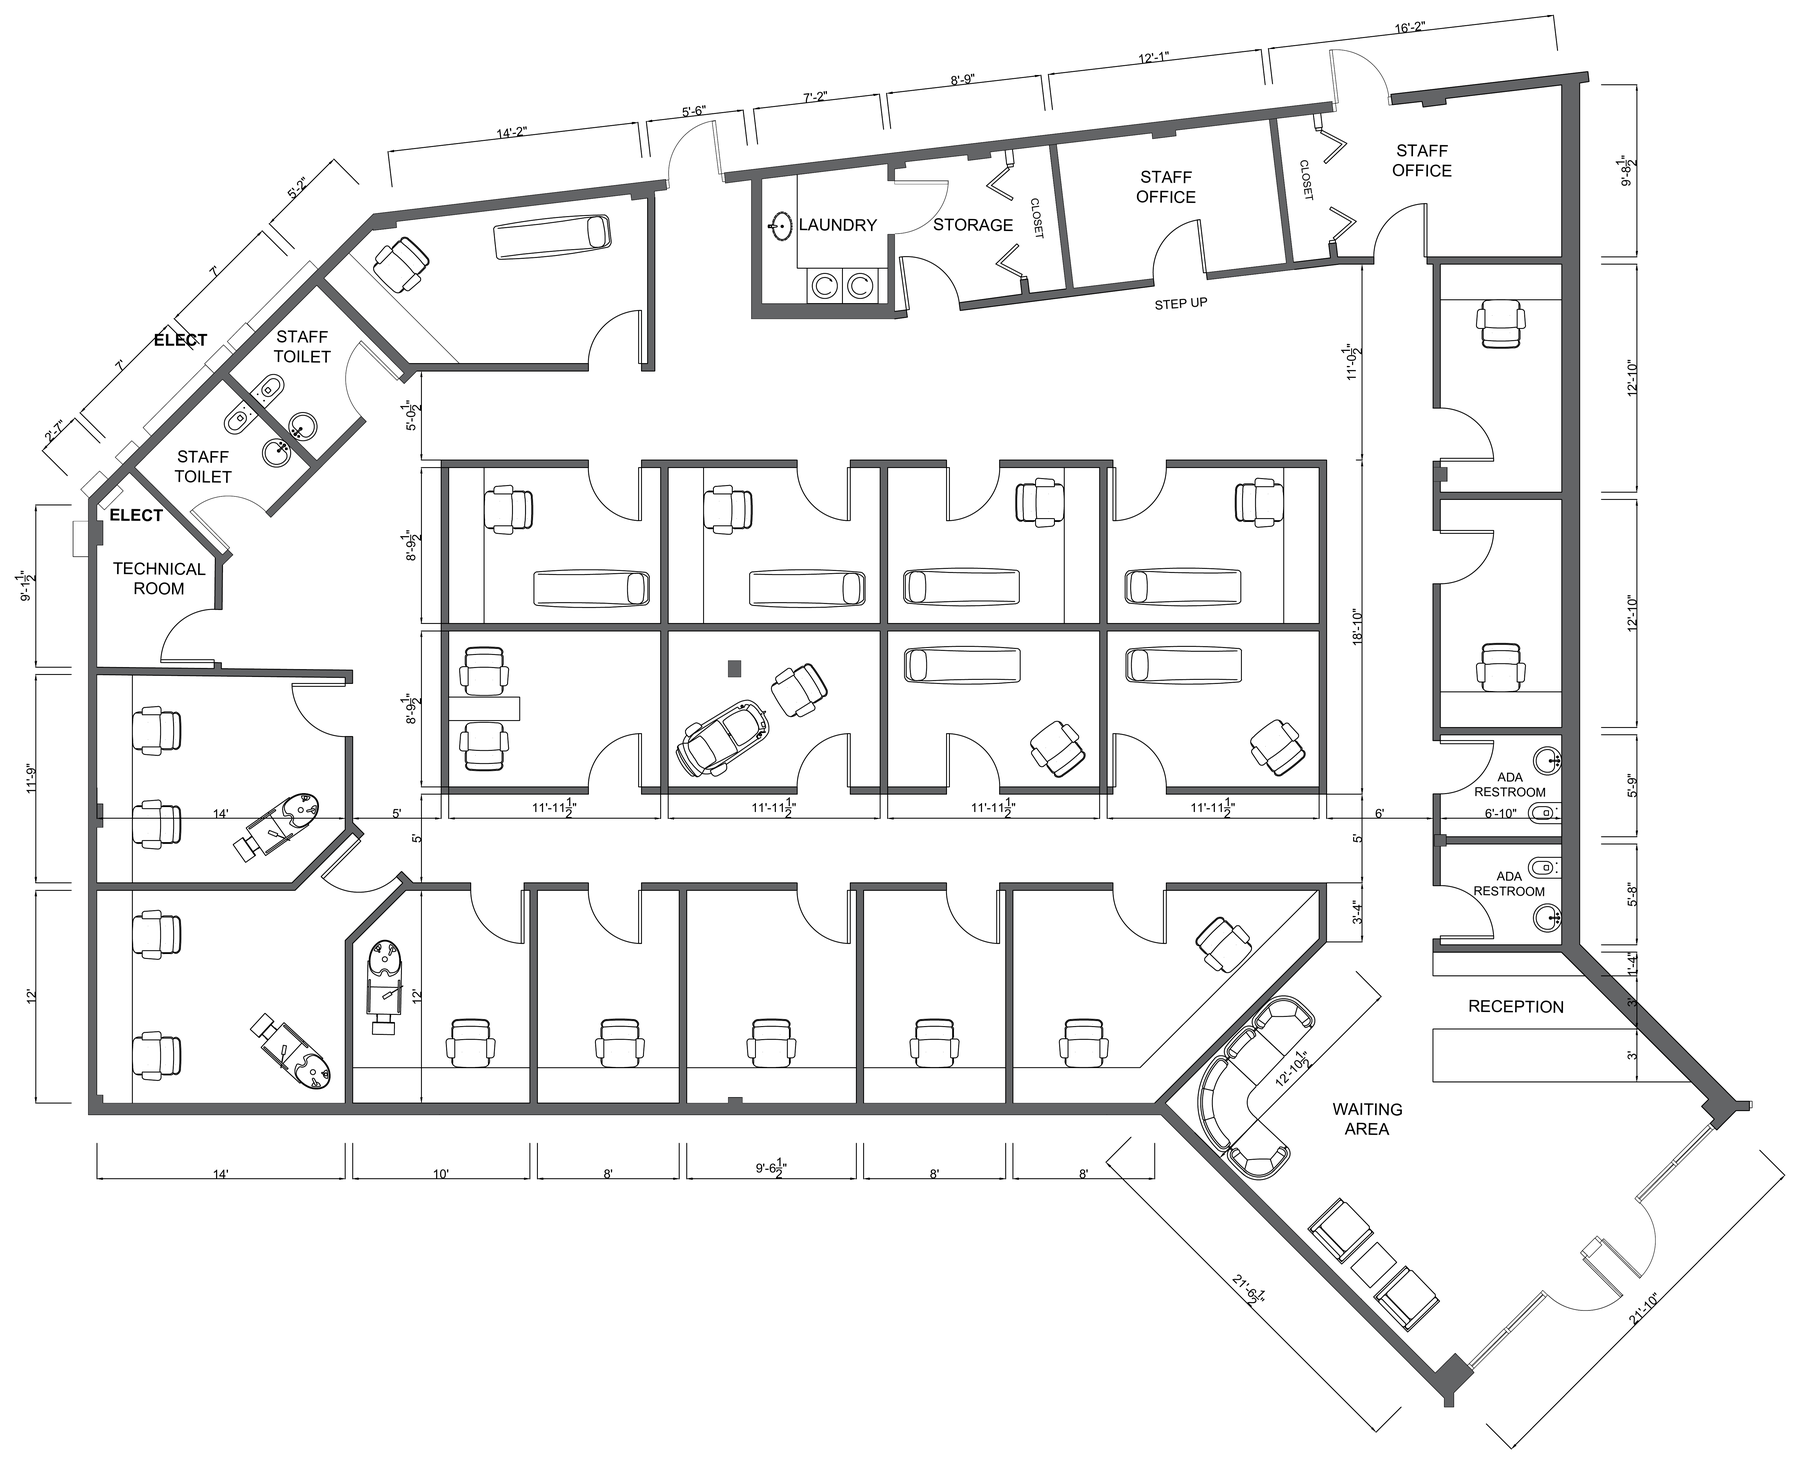
Conceptual layout for illustrative purposes only. Final suite count, dimensions, plumbing, configuration and improvements are subject to tenant design, field verification, code requirements and permitting.
4,658 SF|Suites 7335 & 7337
The existing premises are predominantly open, giving an incoming operator considerable flexibility to determine suite count, studio sizes, common areas, plumbing locations and back-of-house functions.
Existing shell. Your layout. Your brand.
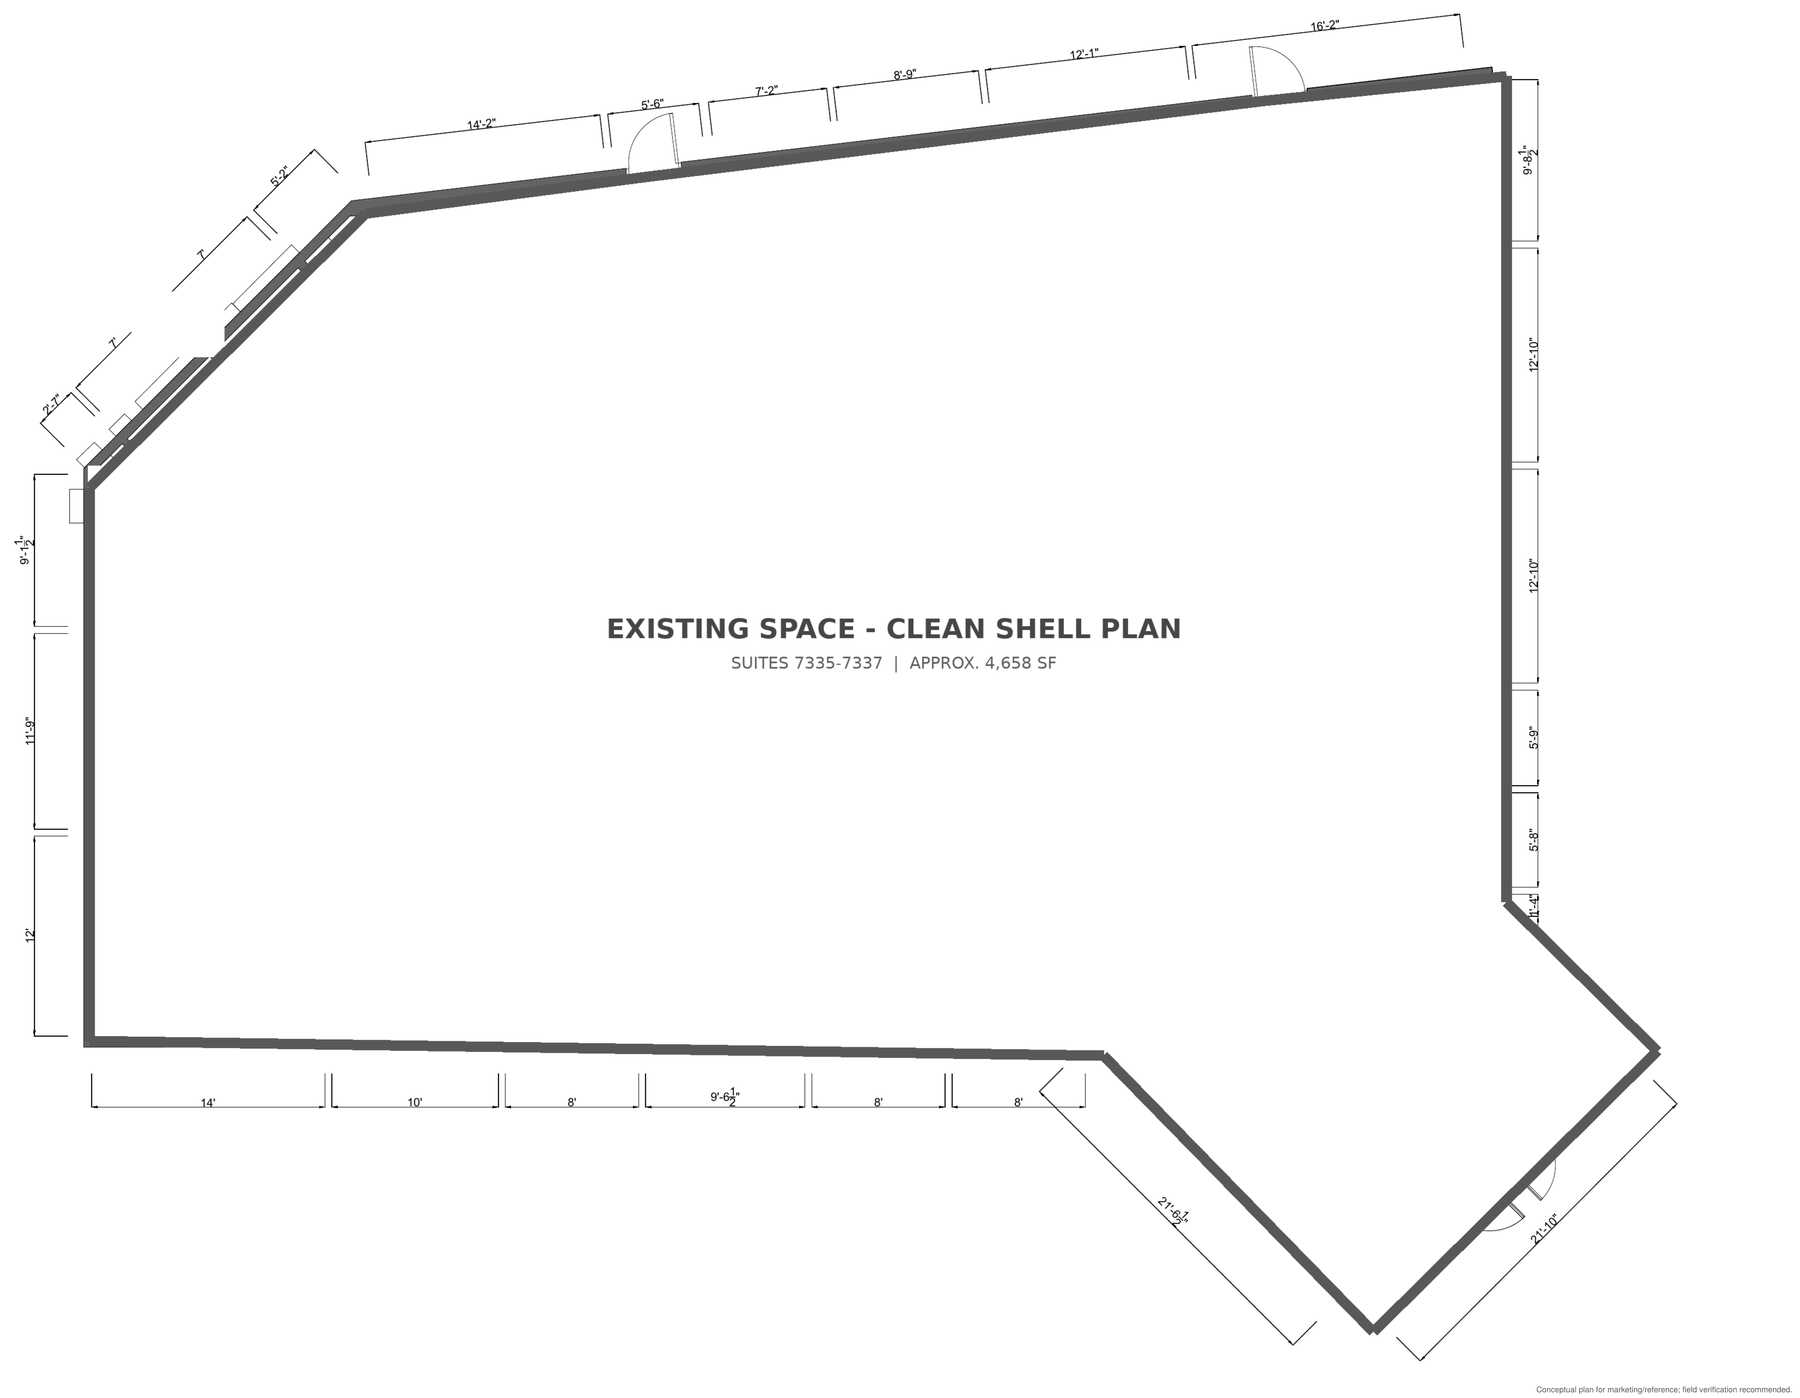
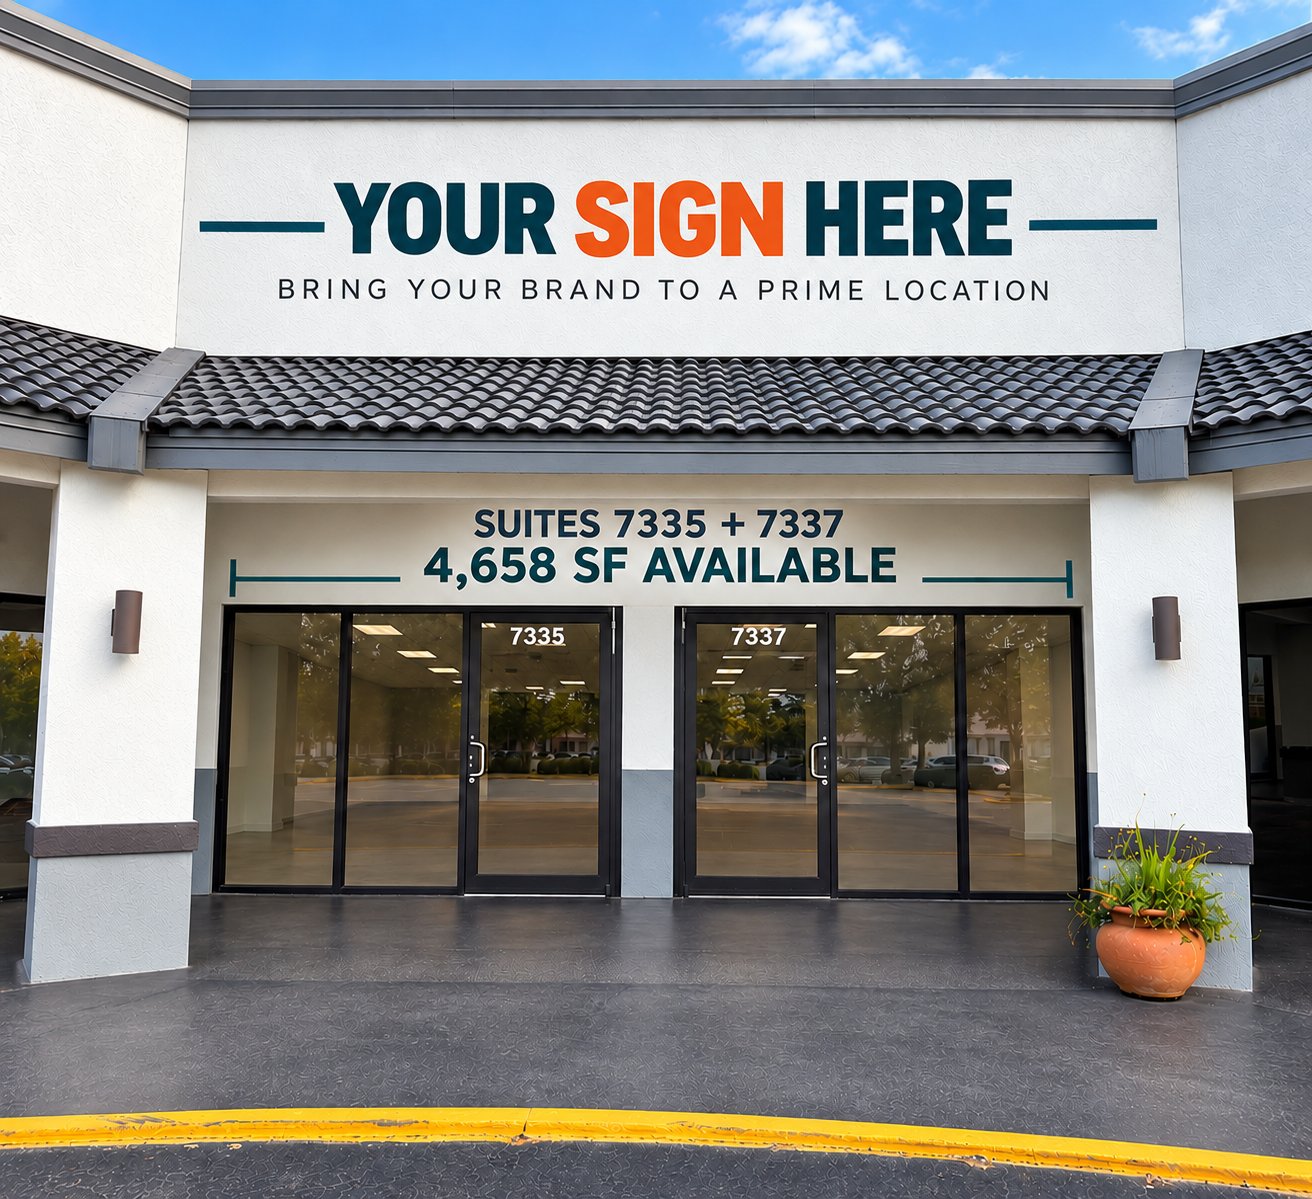
A substantial footprint with flexibility for different studio sizes, shared amenities and operator support areas.
Salon-suite appointments naturally distribute customer arrivals throughout the day rather than concentrating traffic into a single peak period.
Directly across from AdventHealth East Orlando and minutes from SR 408.
126,095 residents within 3 miles
322,510 residents within 5 miles
Medical, aesthetics, restaurants, grocery and everyday-service businesses already bring customers to Lake Underhill Plaza.
Ownership is open to discussing appropriate buildout and rent-commencement structures based on tenant qualifications, lease term and overall transaction.
Tenant directory, site plan, demographics and location details are on the main Lake Underhill Plaza property page.
View Lake Underhill Plaza Property Overview →Whether your model calls for larger premium studios, approximately 18 suites similar to the conceptual layout, or another configuration entirely, the 4,658 SF space provides the flexibility to create a location around your operating model.